
LAKEHOUSE RÅGELEJE · HOUSE TOUR
Step inside.
Make yourselves at home.
From quiet mornings by the lake to laughter around the pool table. Explore the house, its rooms and the experiences you can share.
Tap the photos to view them full size.
GET YOUR BEARINGS
The layout of the house
See how the six bedrooms, three bathrooms and shared spaces connect, from the games room to the pool, spa and sauna. The sleeping loft is shown separately.
Tap the floor plan to open it and zoom in.
01 · THE EXTERIOR
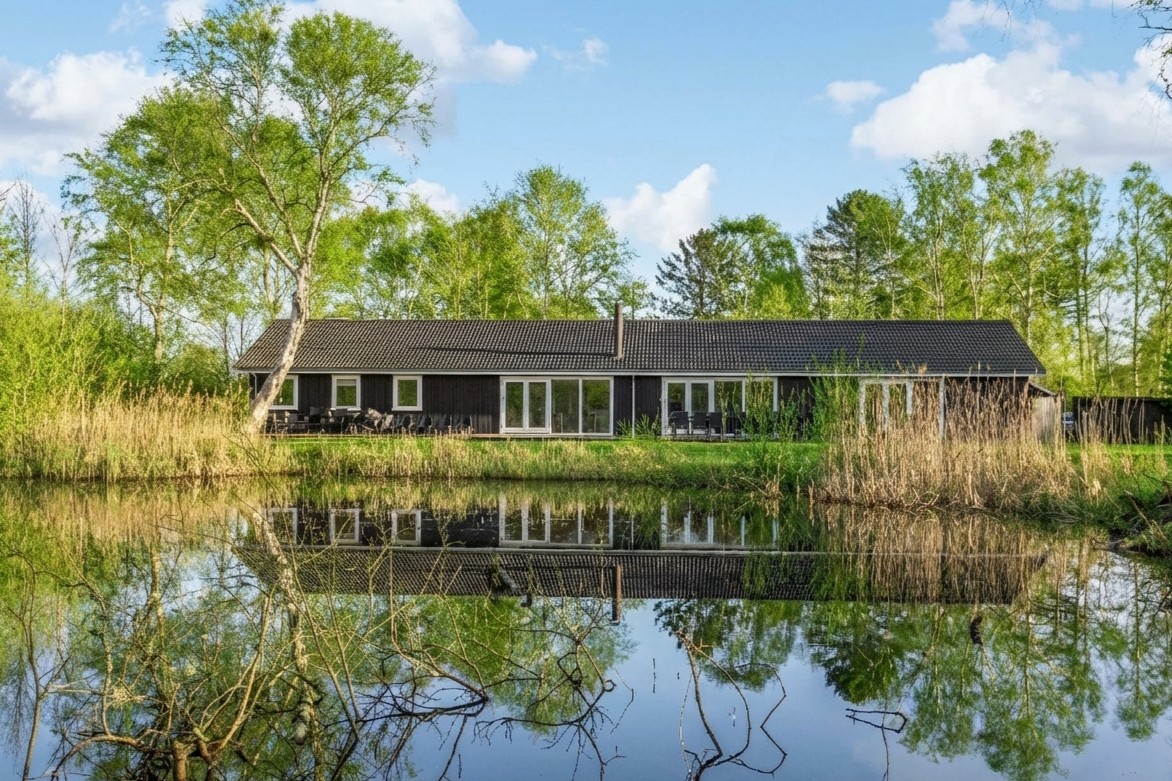
A home surrounded by greenery
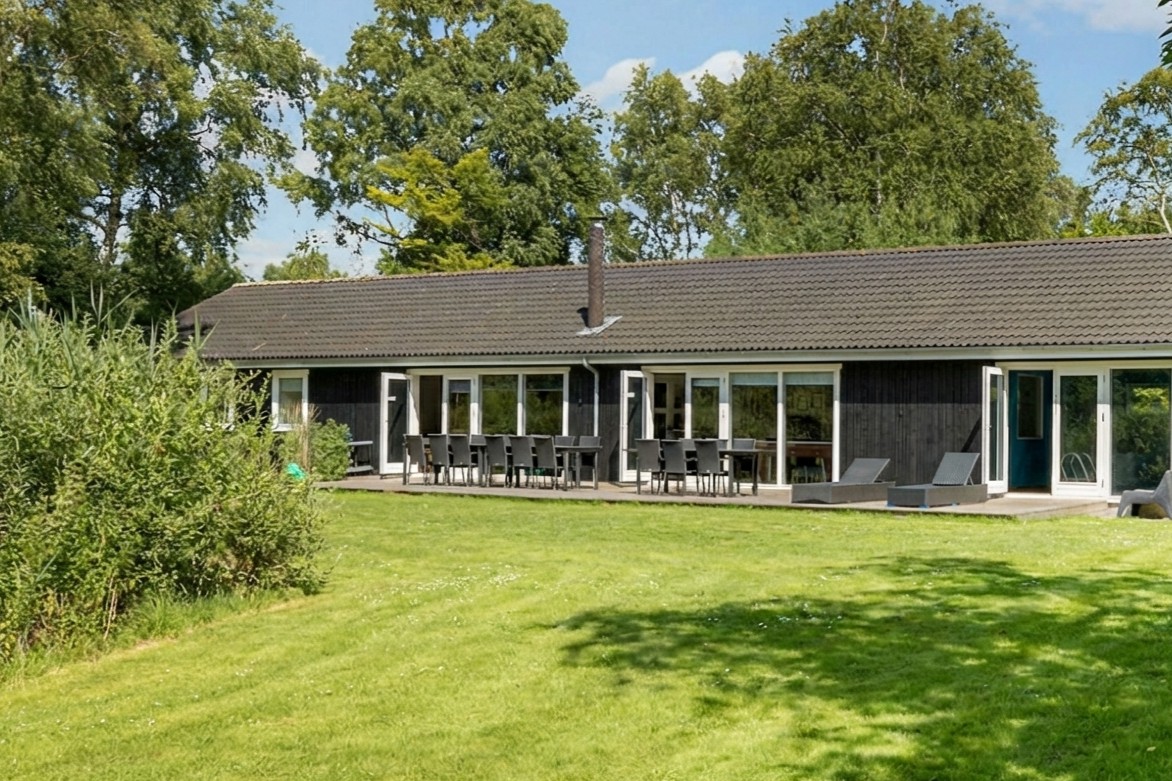
The dark exterior, large windows and terrace connect the house with the surrounding landscape. Your holiday starts before you even step inside.
02 · THE GROUNDS
Peace by your own lake
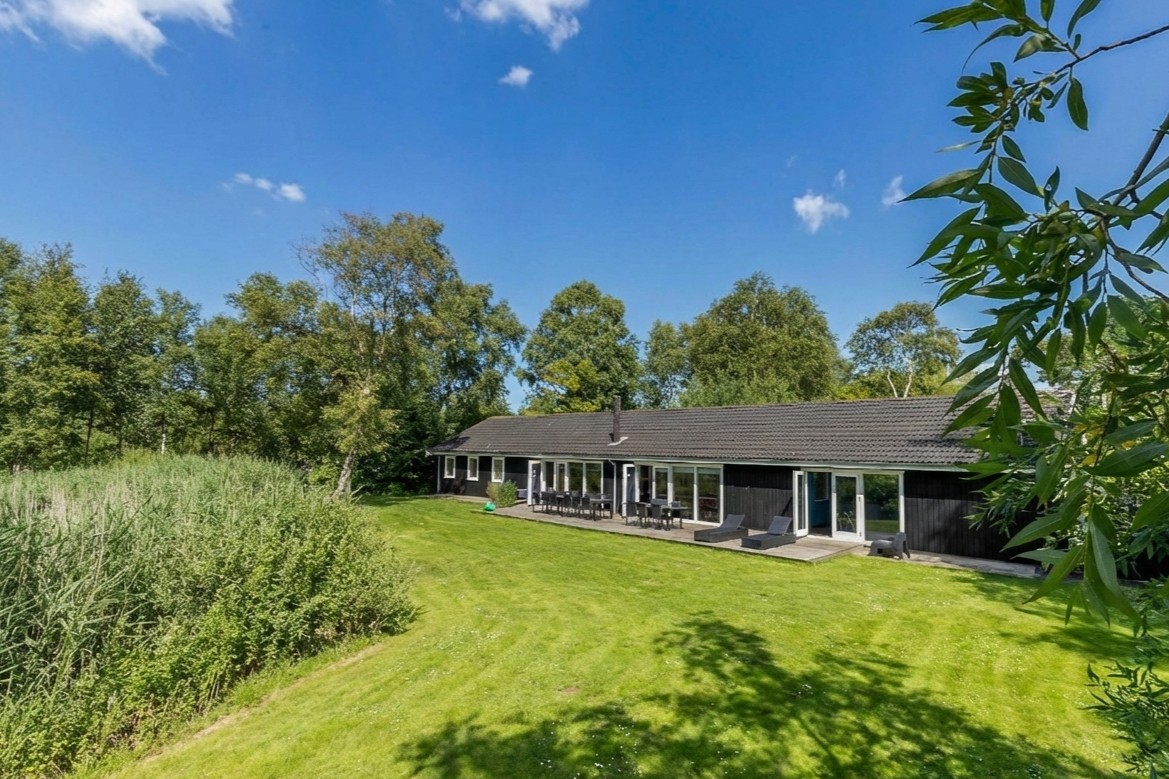
Step onto the lawn, find a quiet spot and take in the view across the lake. Trees, water and green surroundings invite you to slow down.
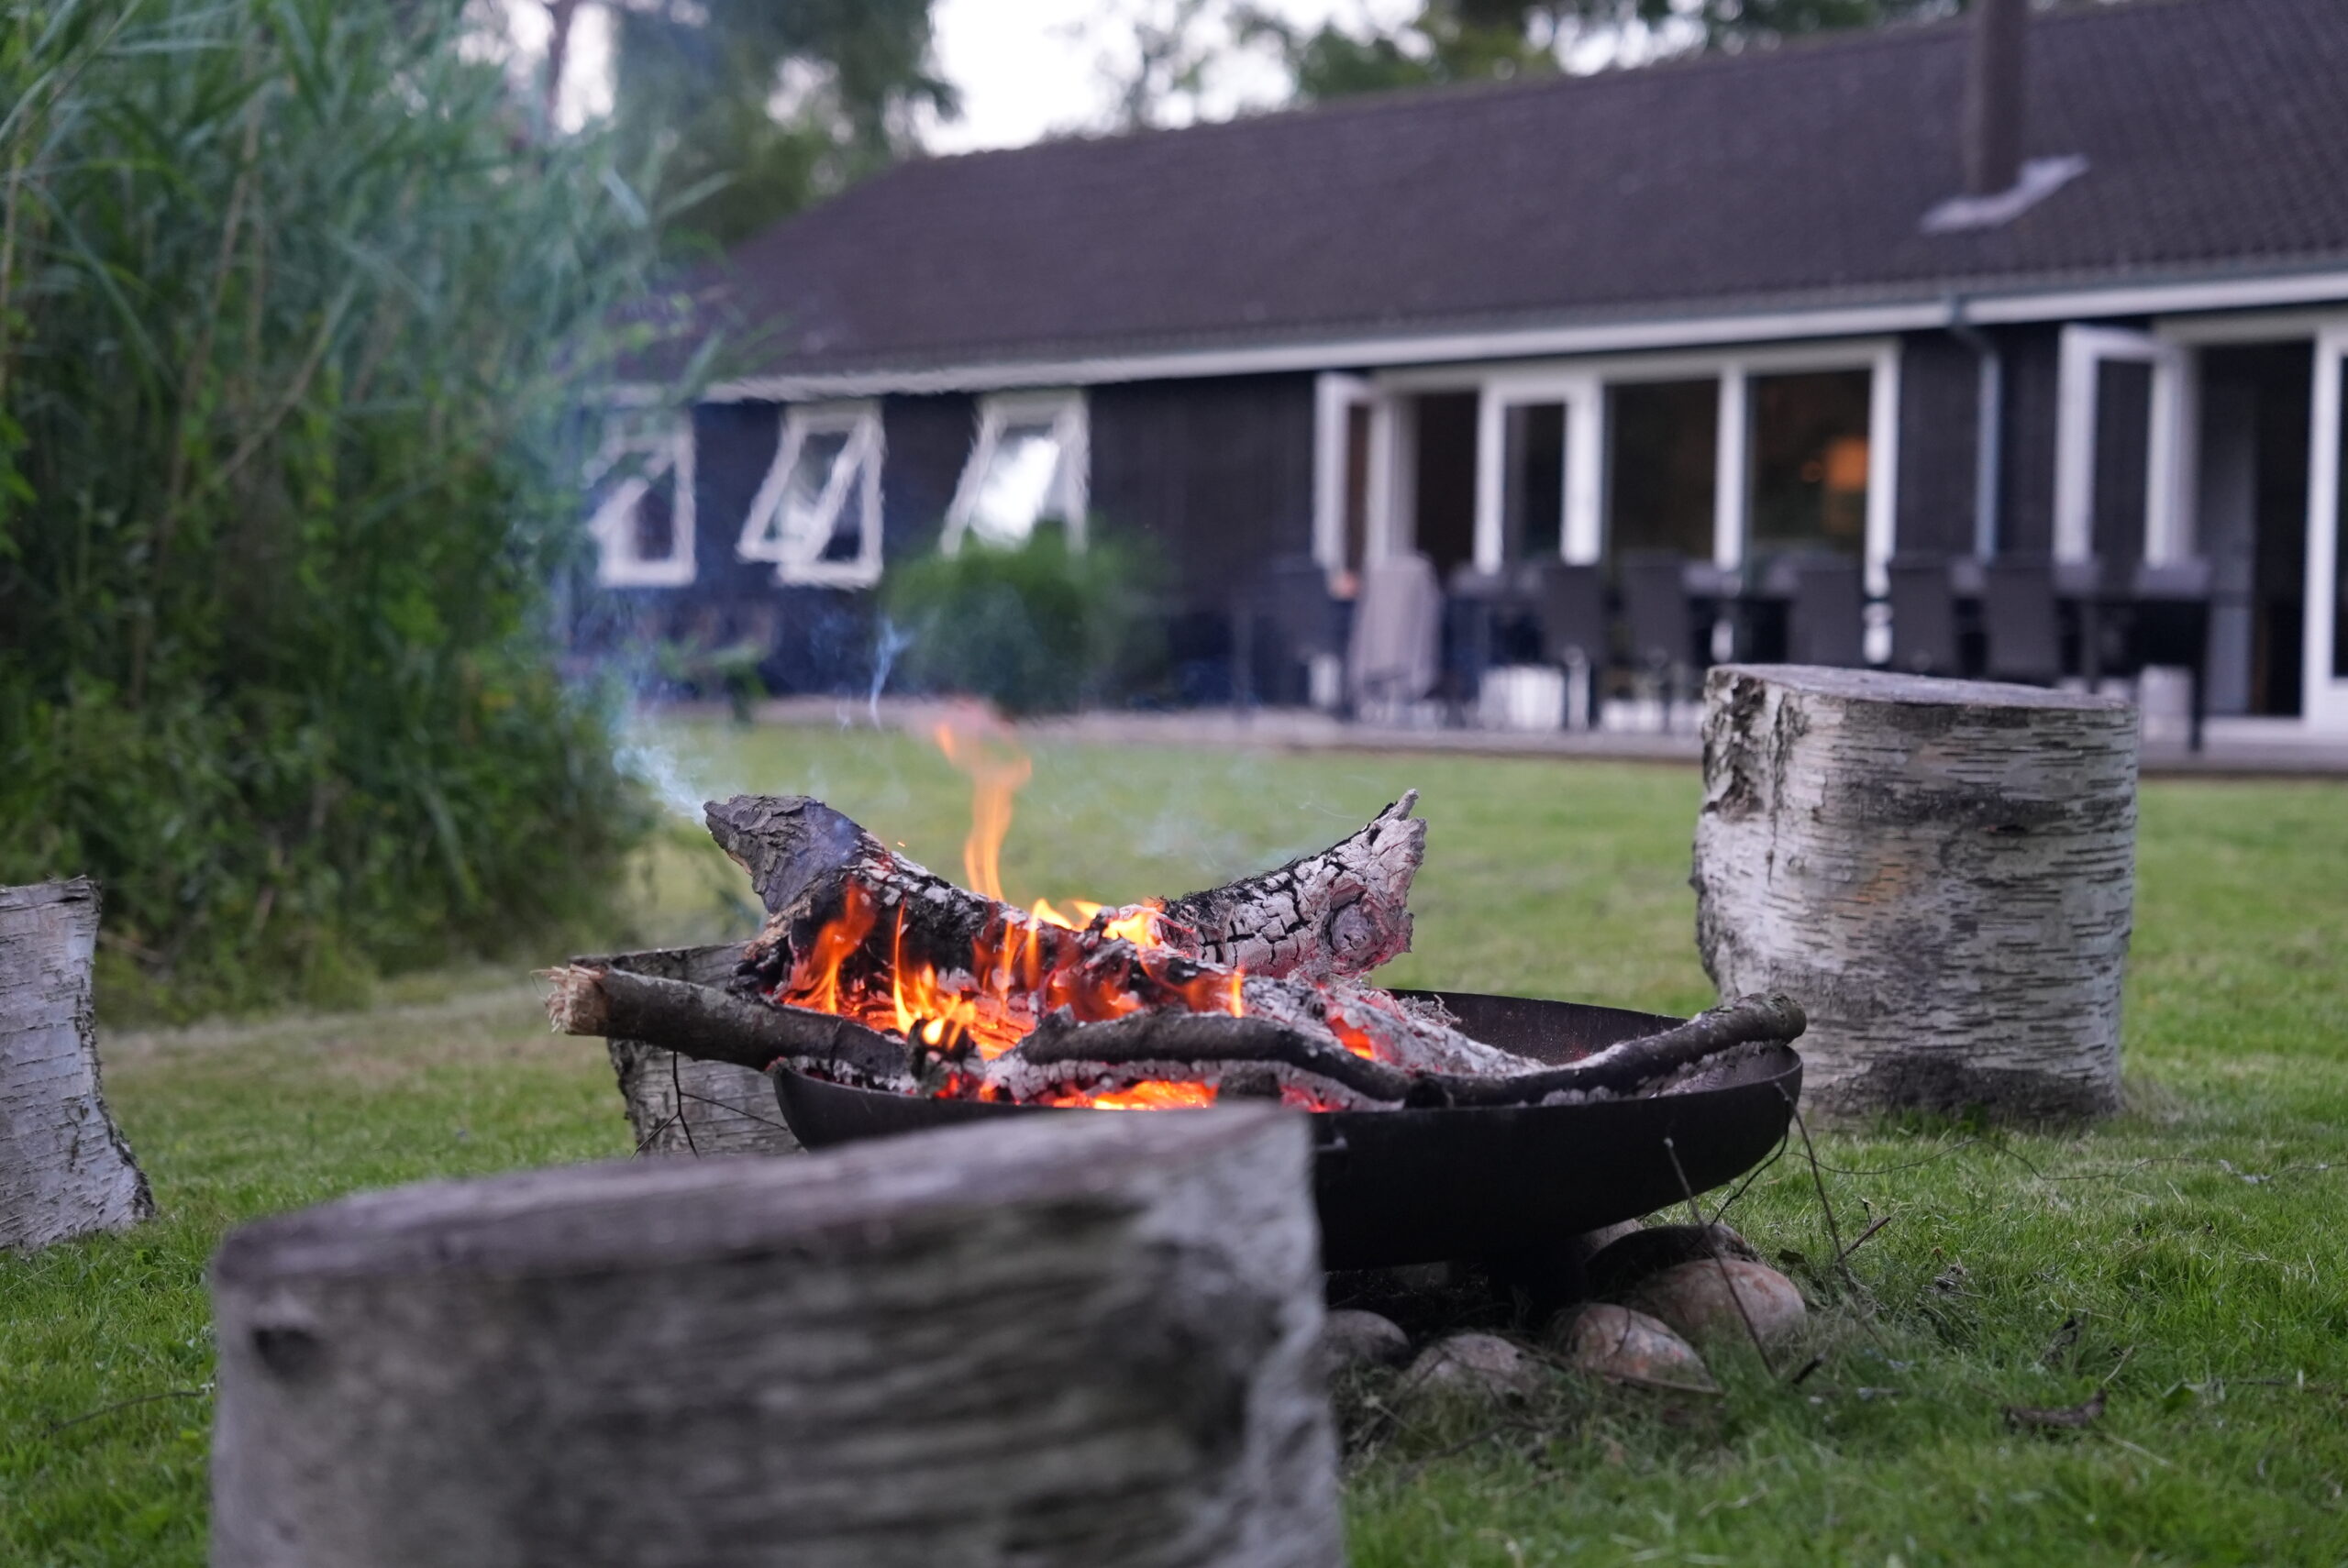
Gather around the fire, feel its warmth and enjoy a peaceful moment together in the garden.
03 · BEDROOMS
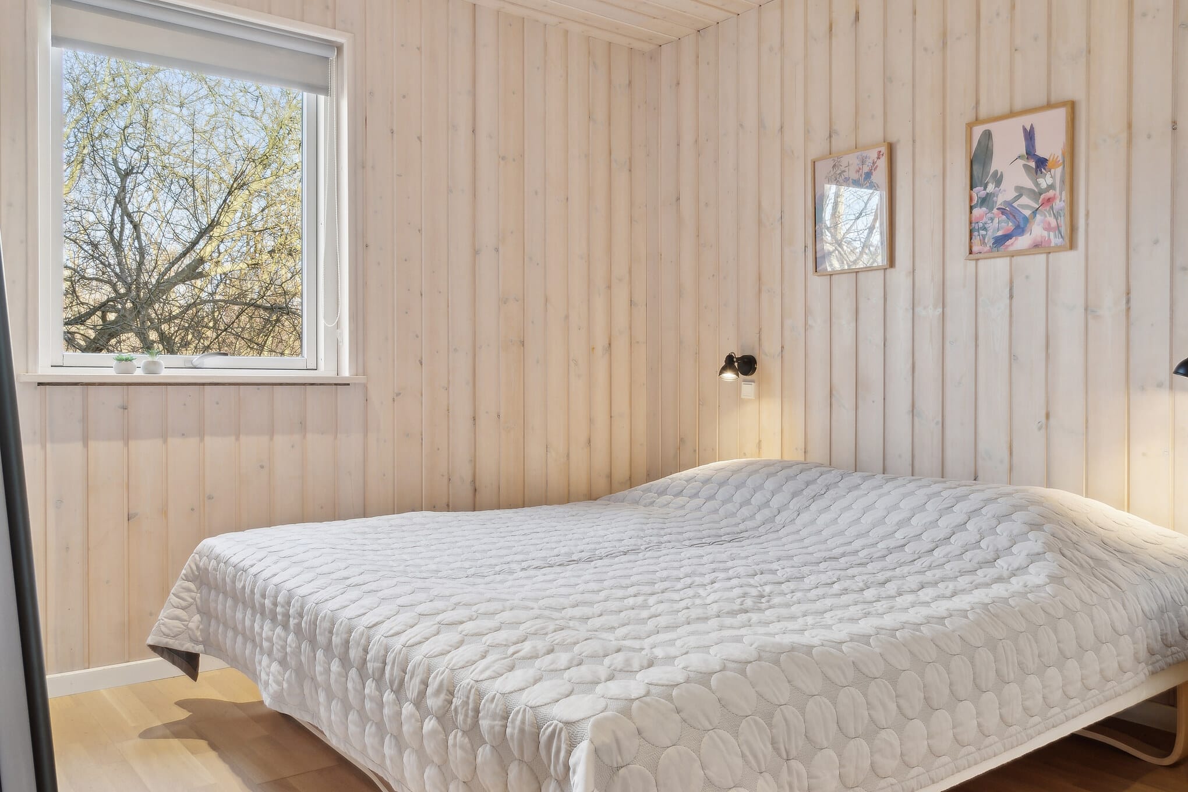
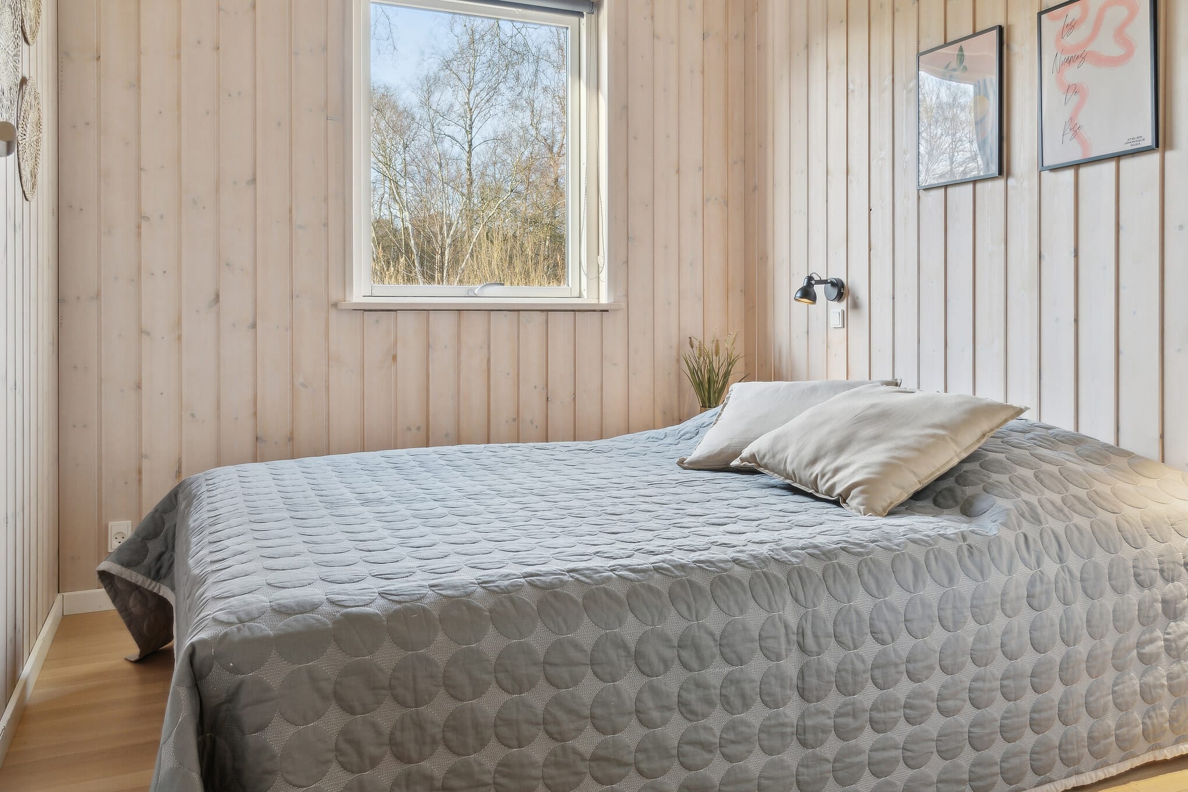
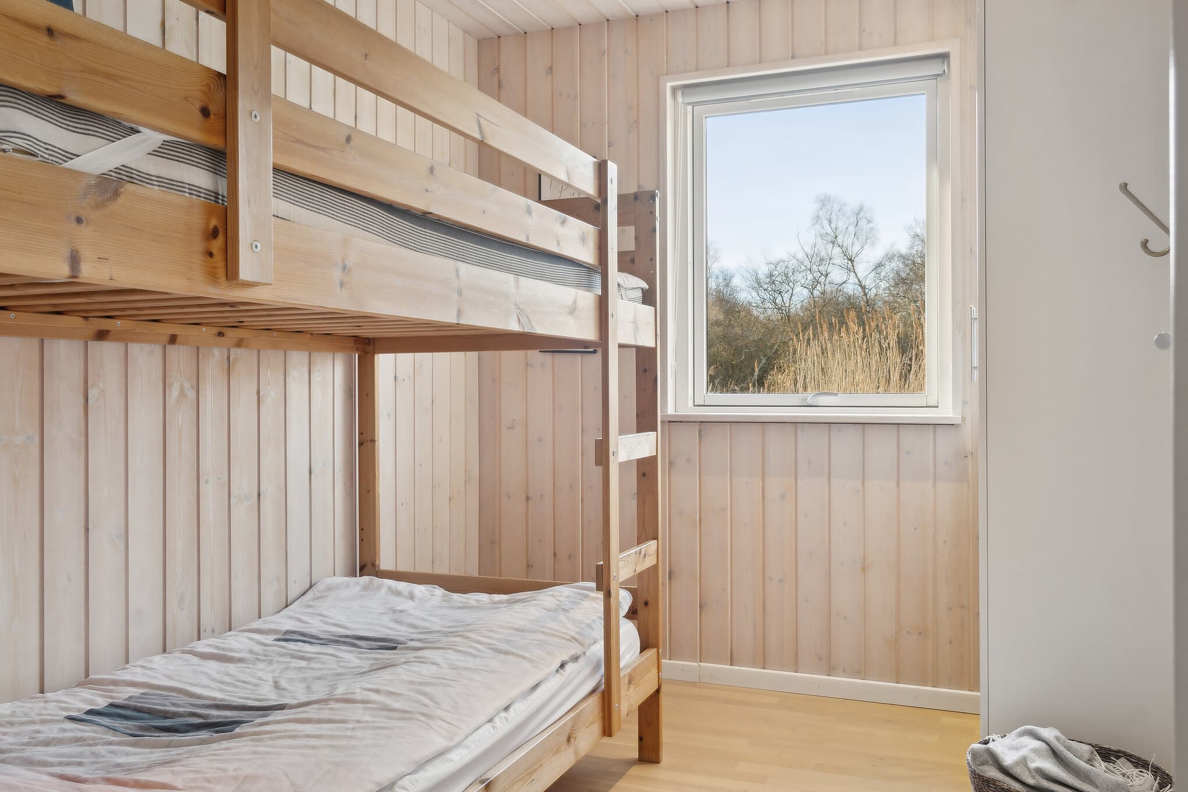
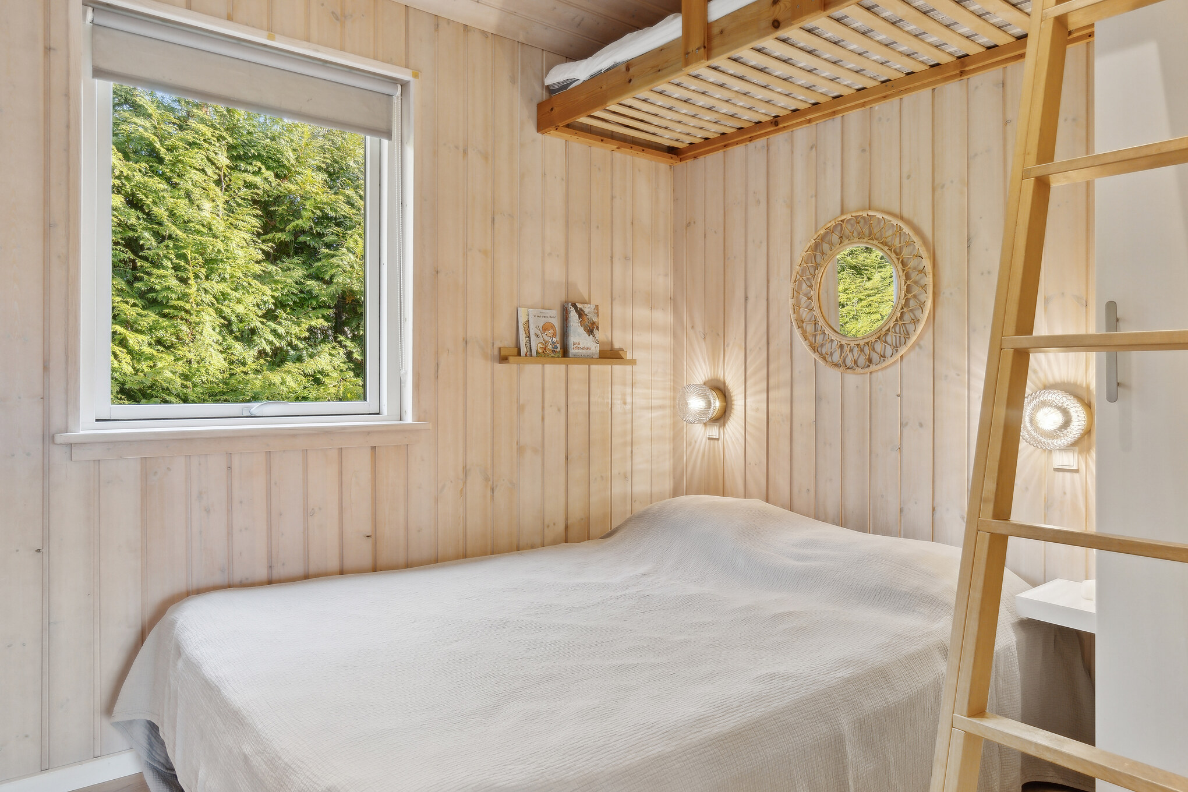
Room for a good night’s sleep
The house has six bedrooms with different layouts. Take a look at the rooms with double beds and bunk beds, with space for guests of all ages.
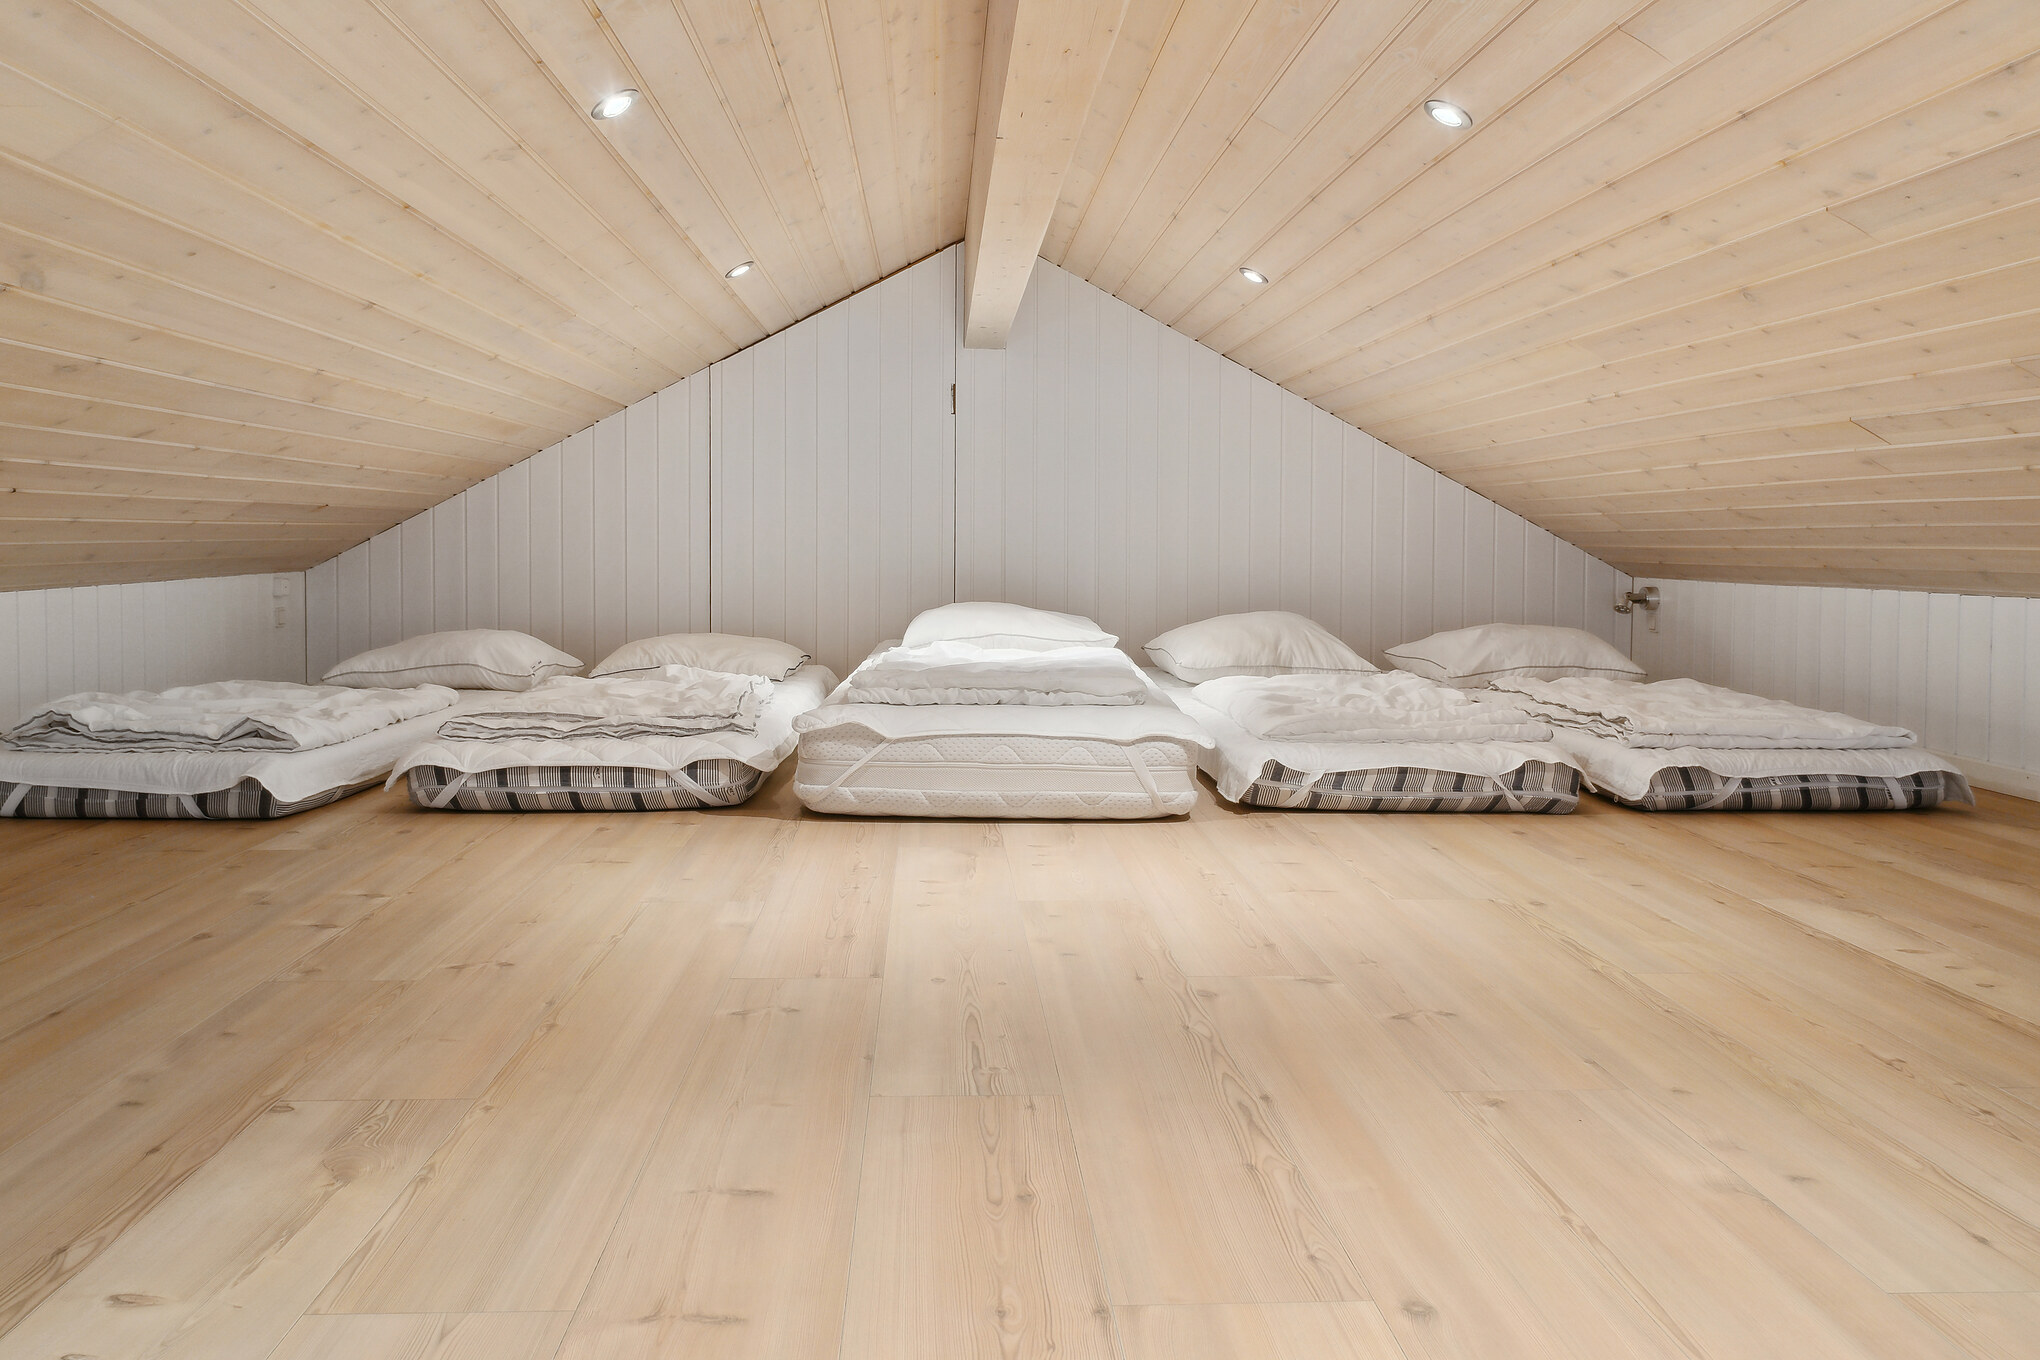
04 · SLEEPING LOFT
A cosy hideaway under the roof
Beneath the sloping wooden ceiling, the sleeping loft has mattresses and a snug atmosphere above the shared living spaces.
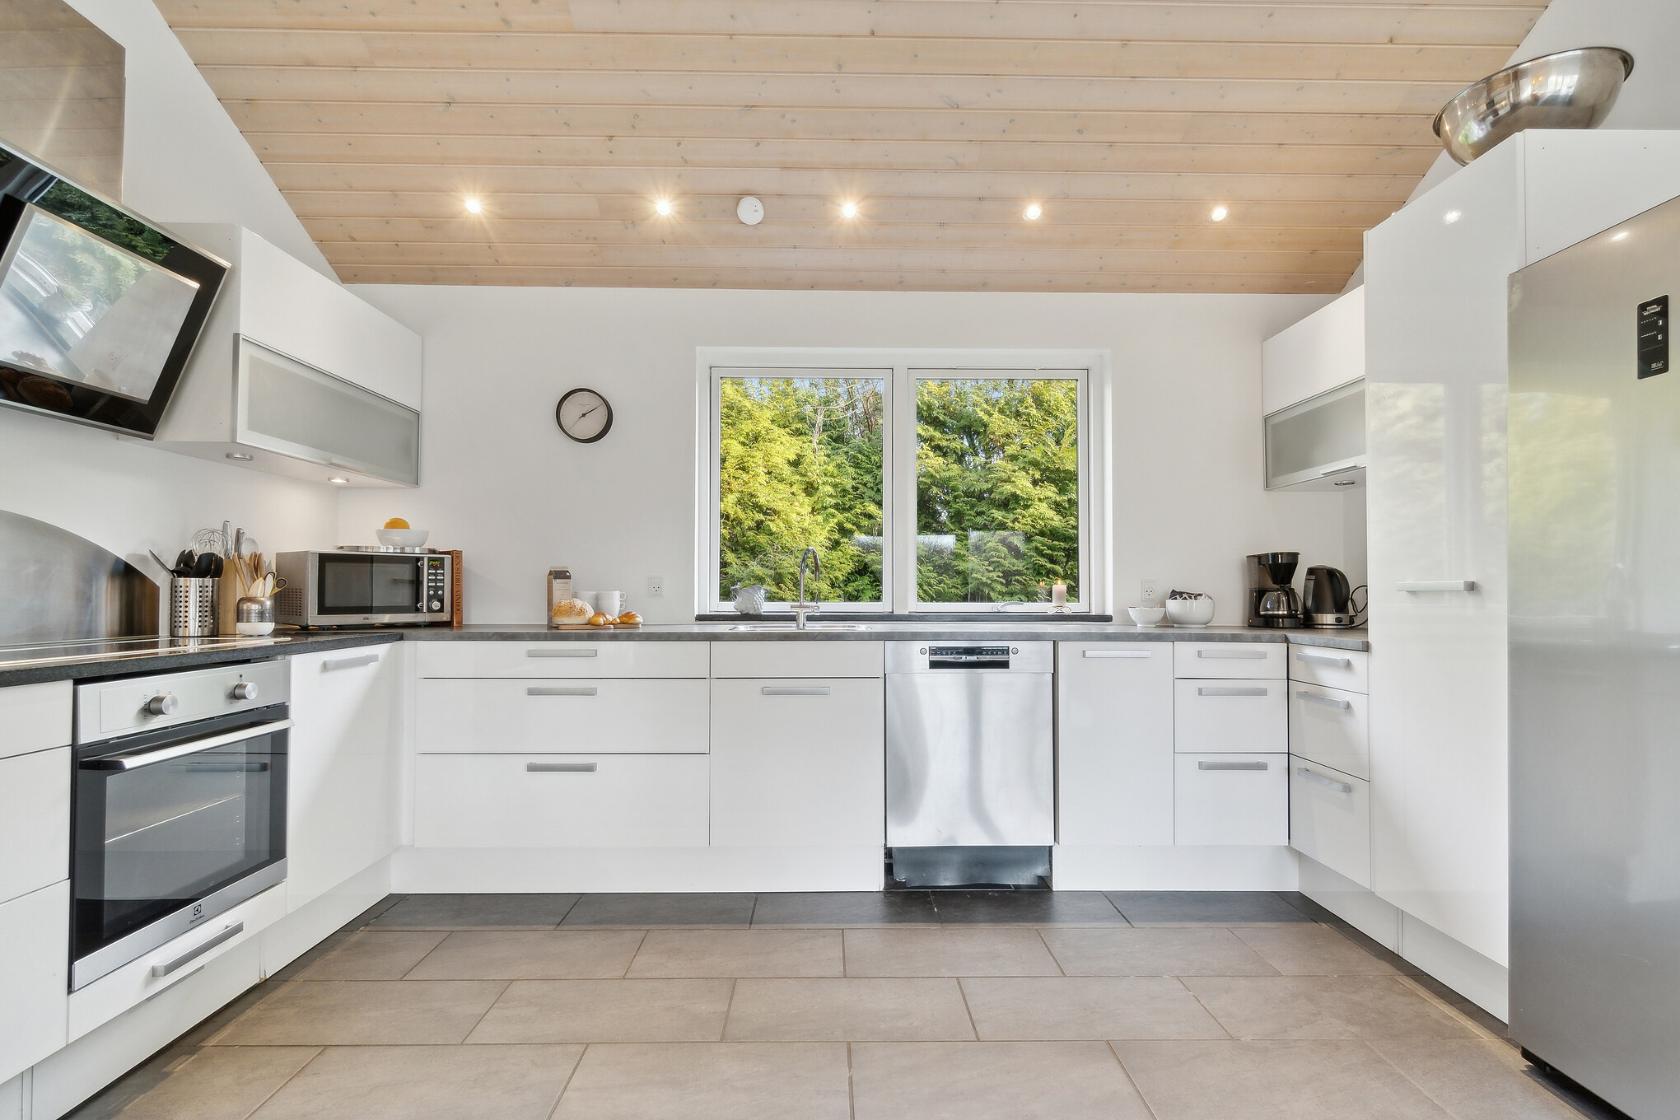
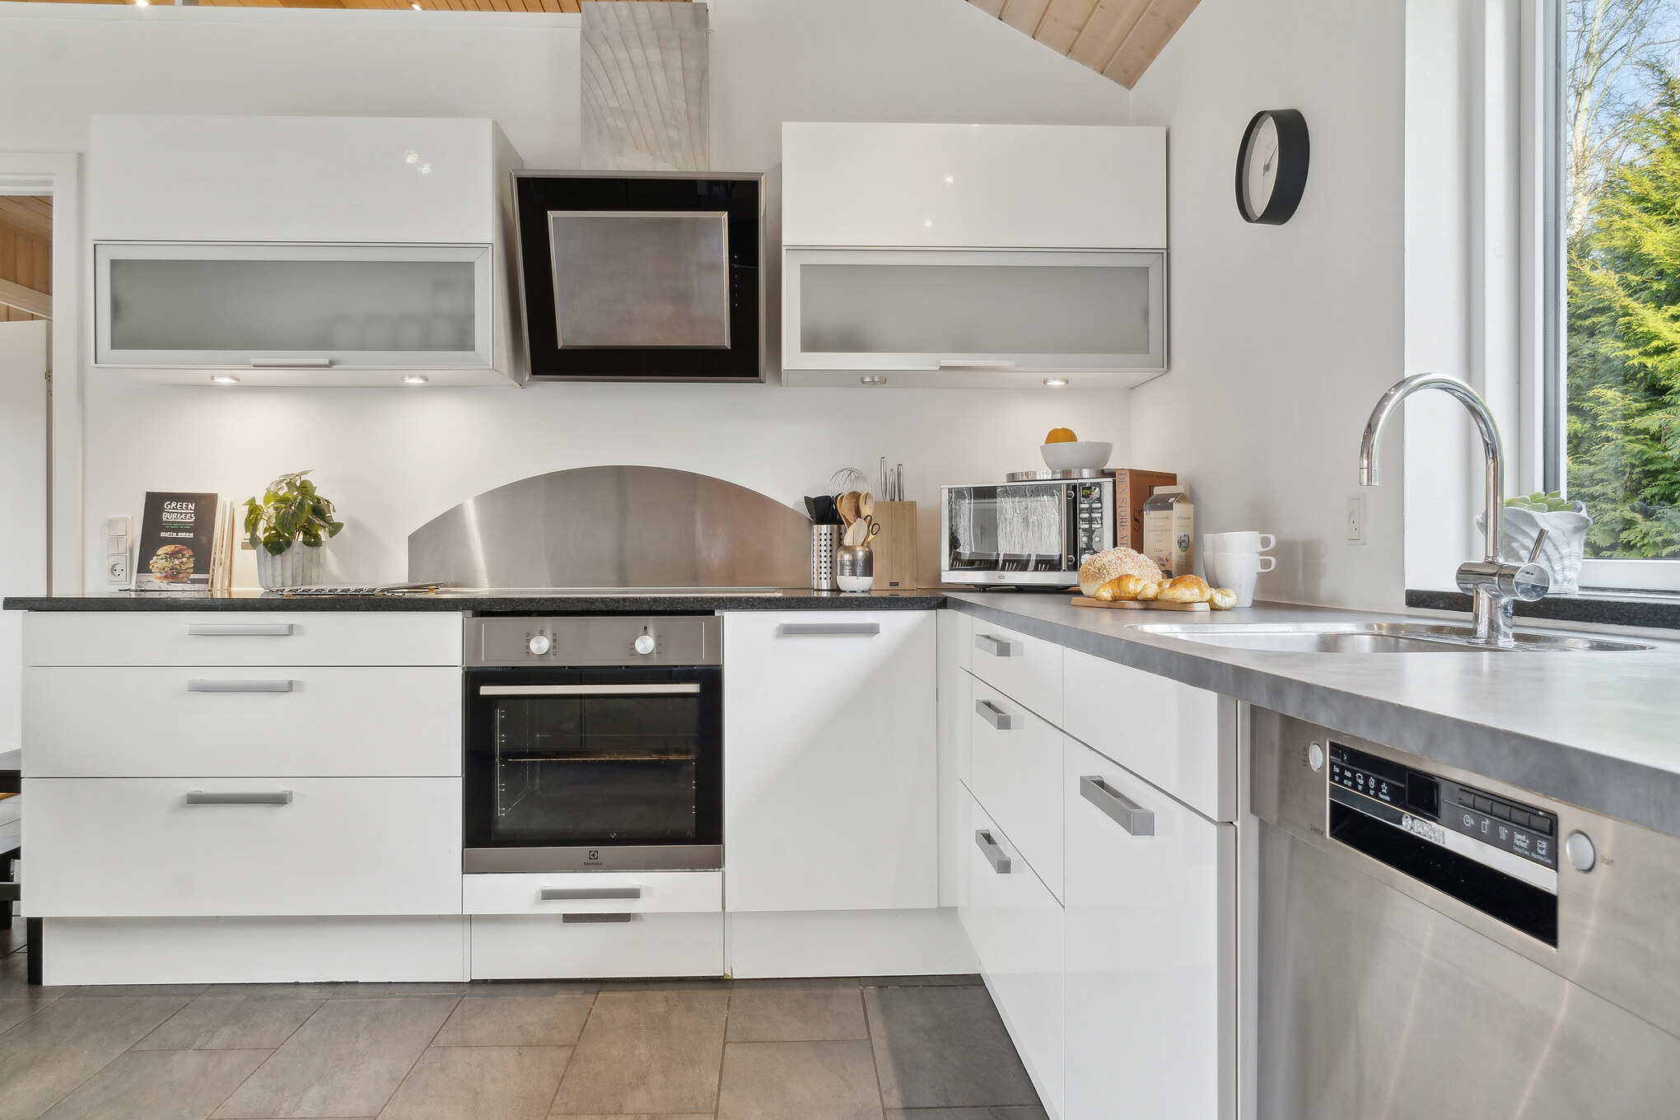
05 · KITCHEN
Meals that bring you together
The bright kitchen has plenty of worktop space for cooking together. From the first morning coffee to a special dinner, it is made for shared moments.
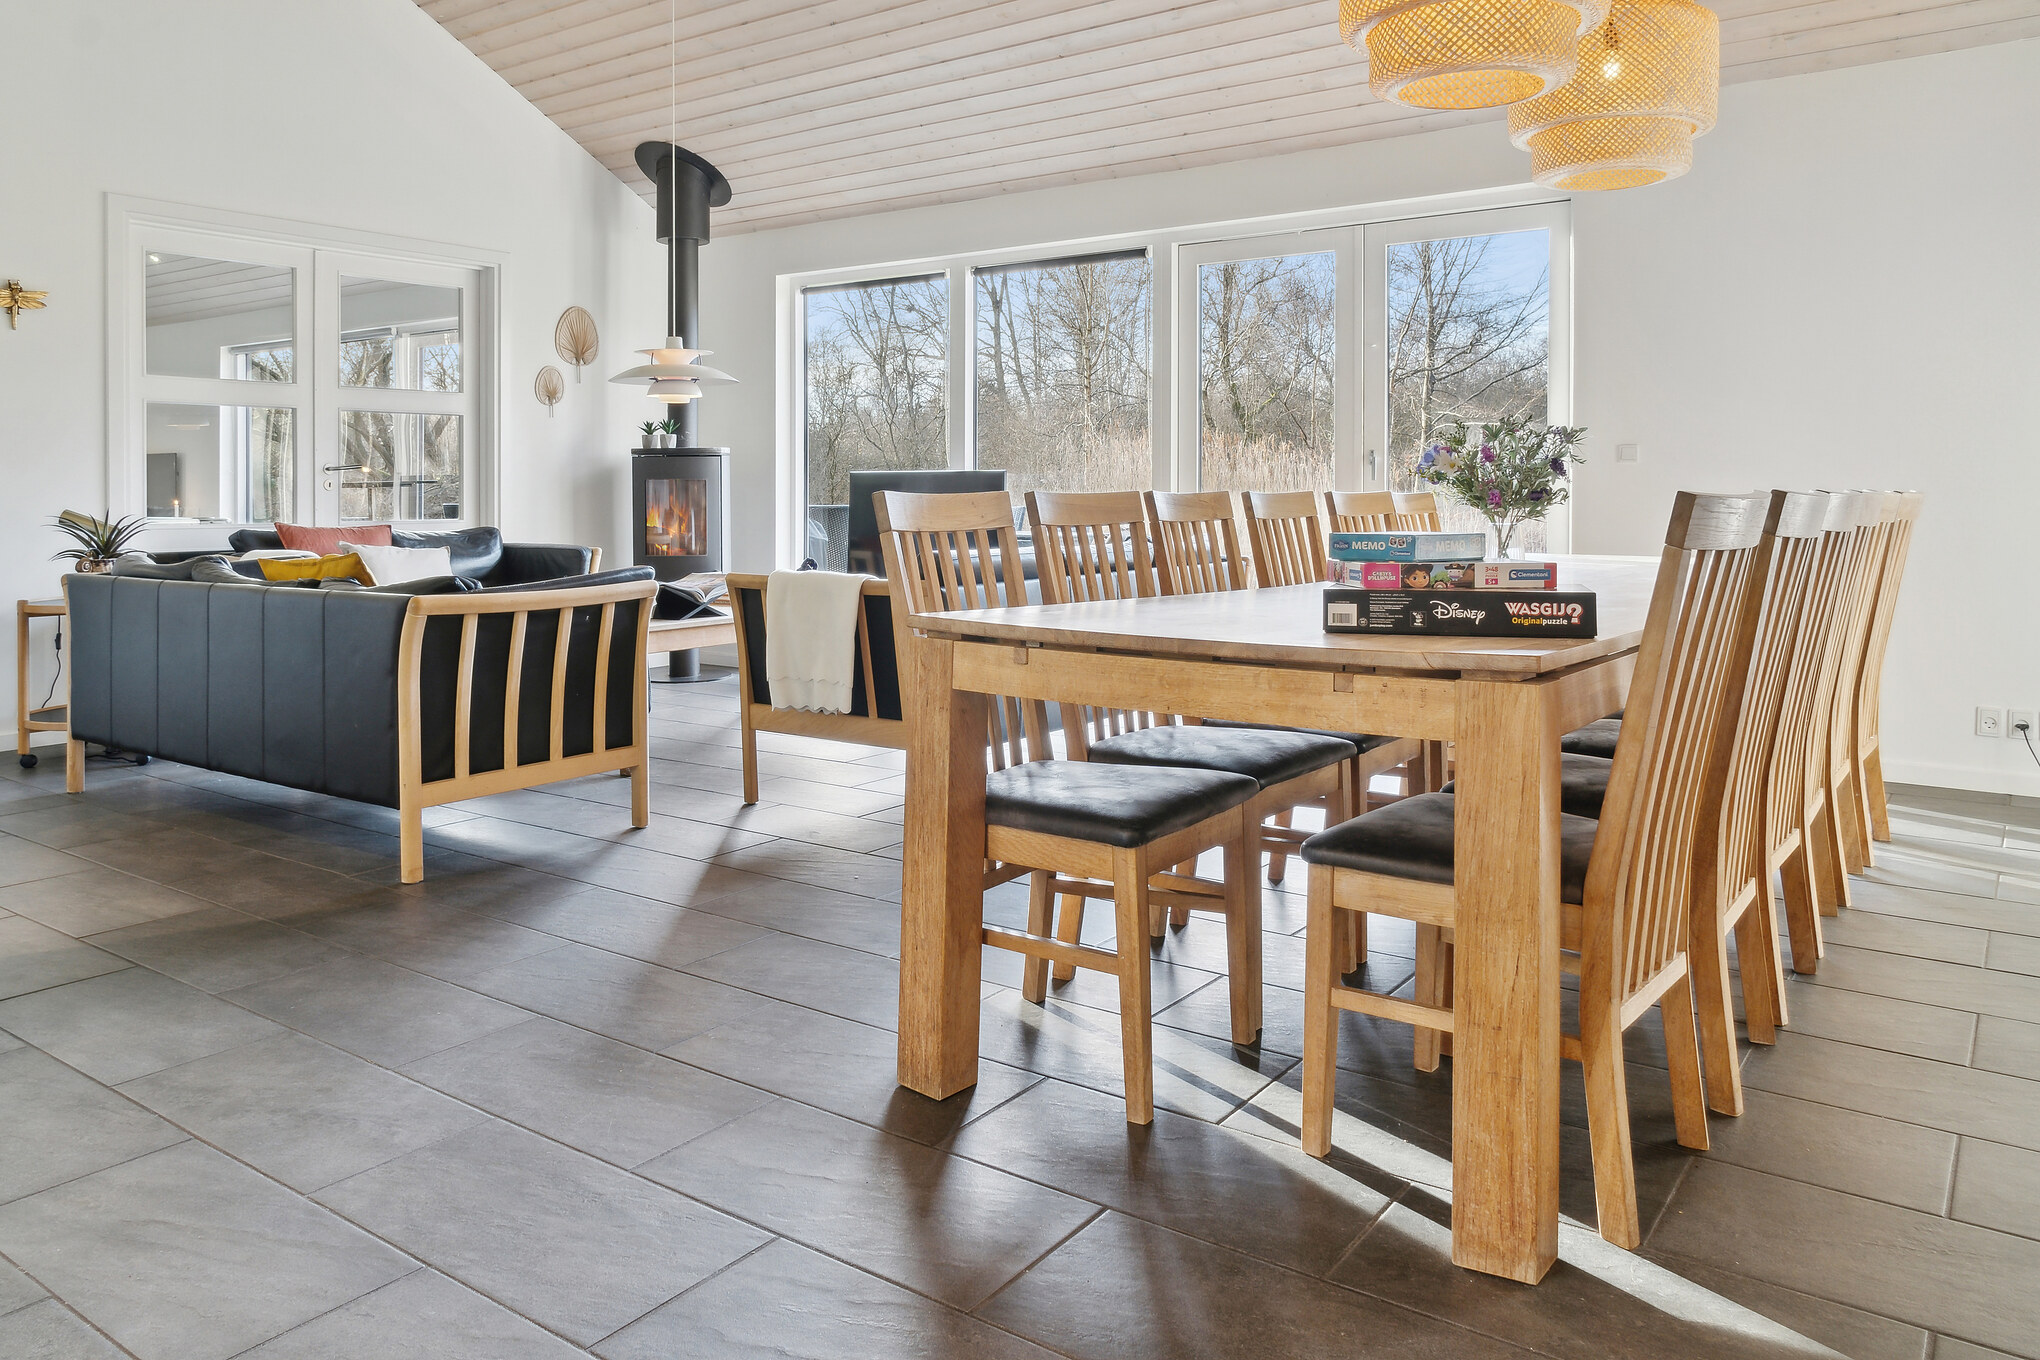
06 · LIVING & DINING
Time together
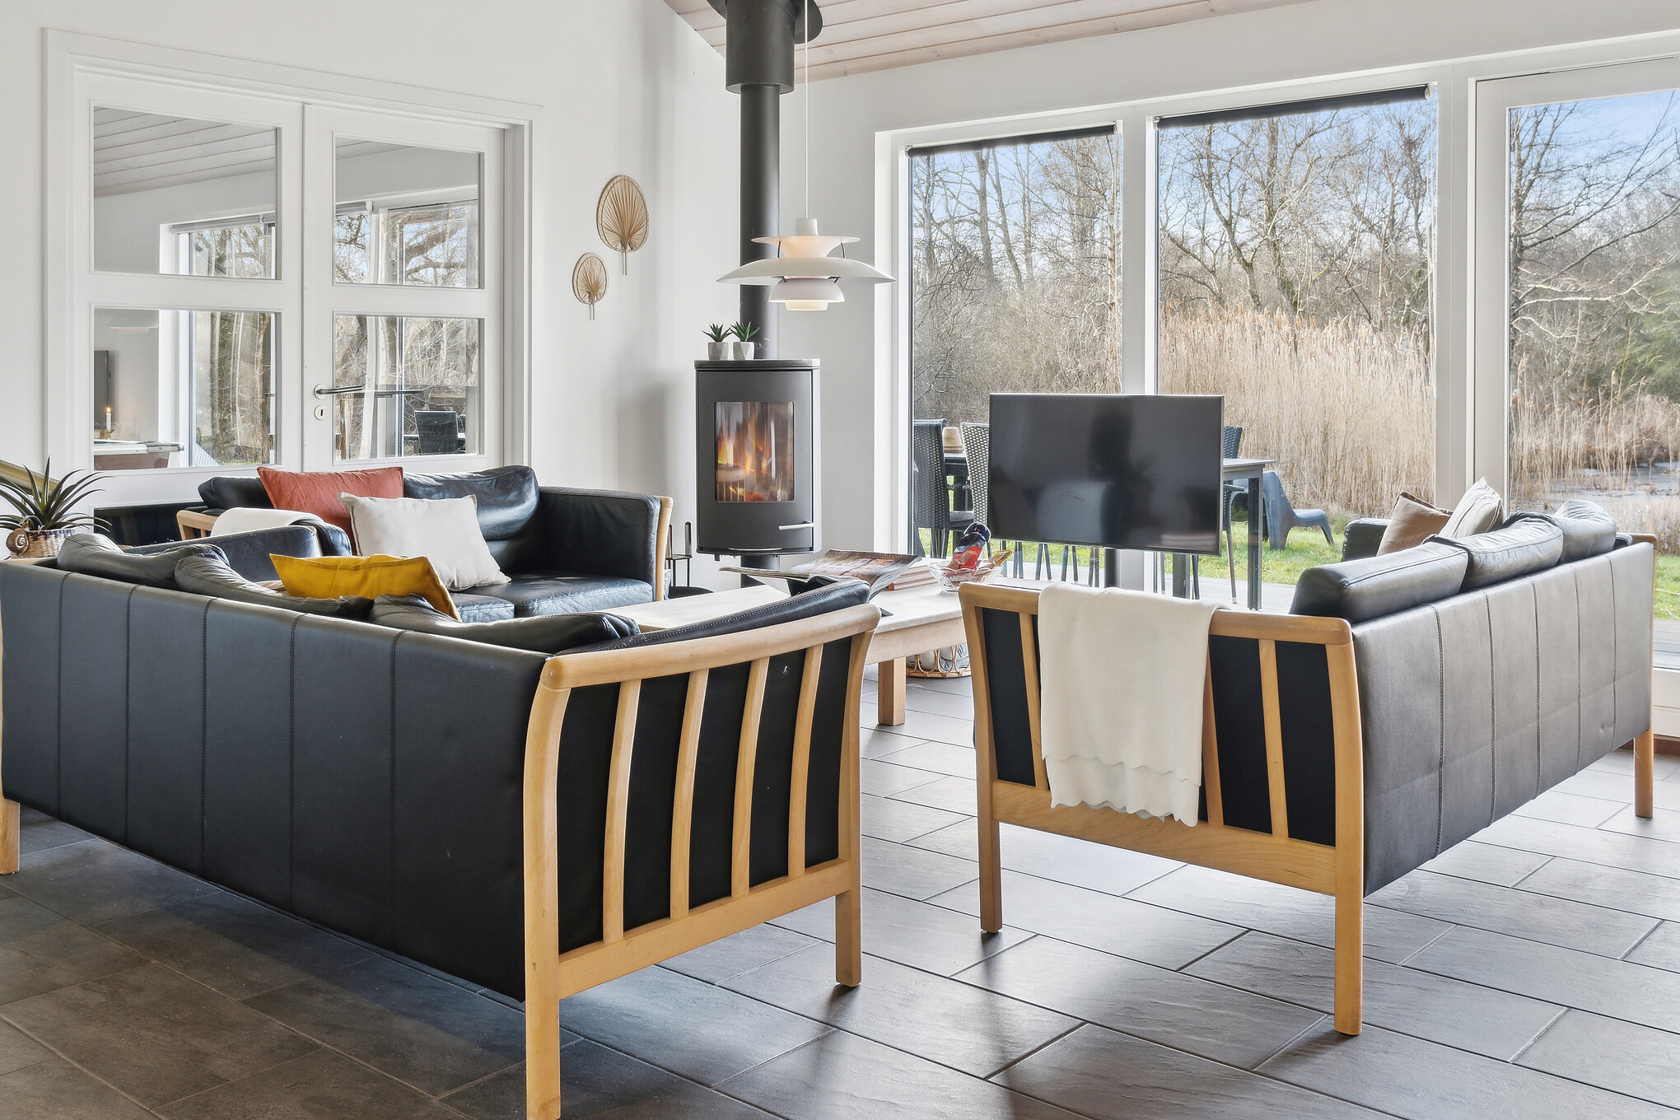
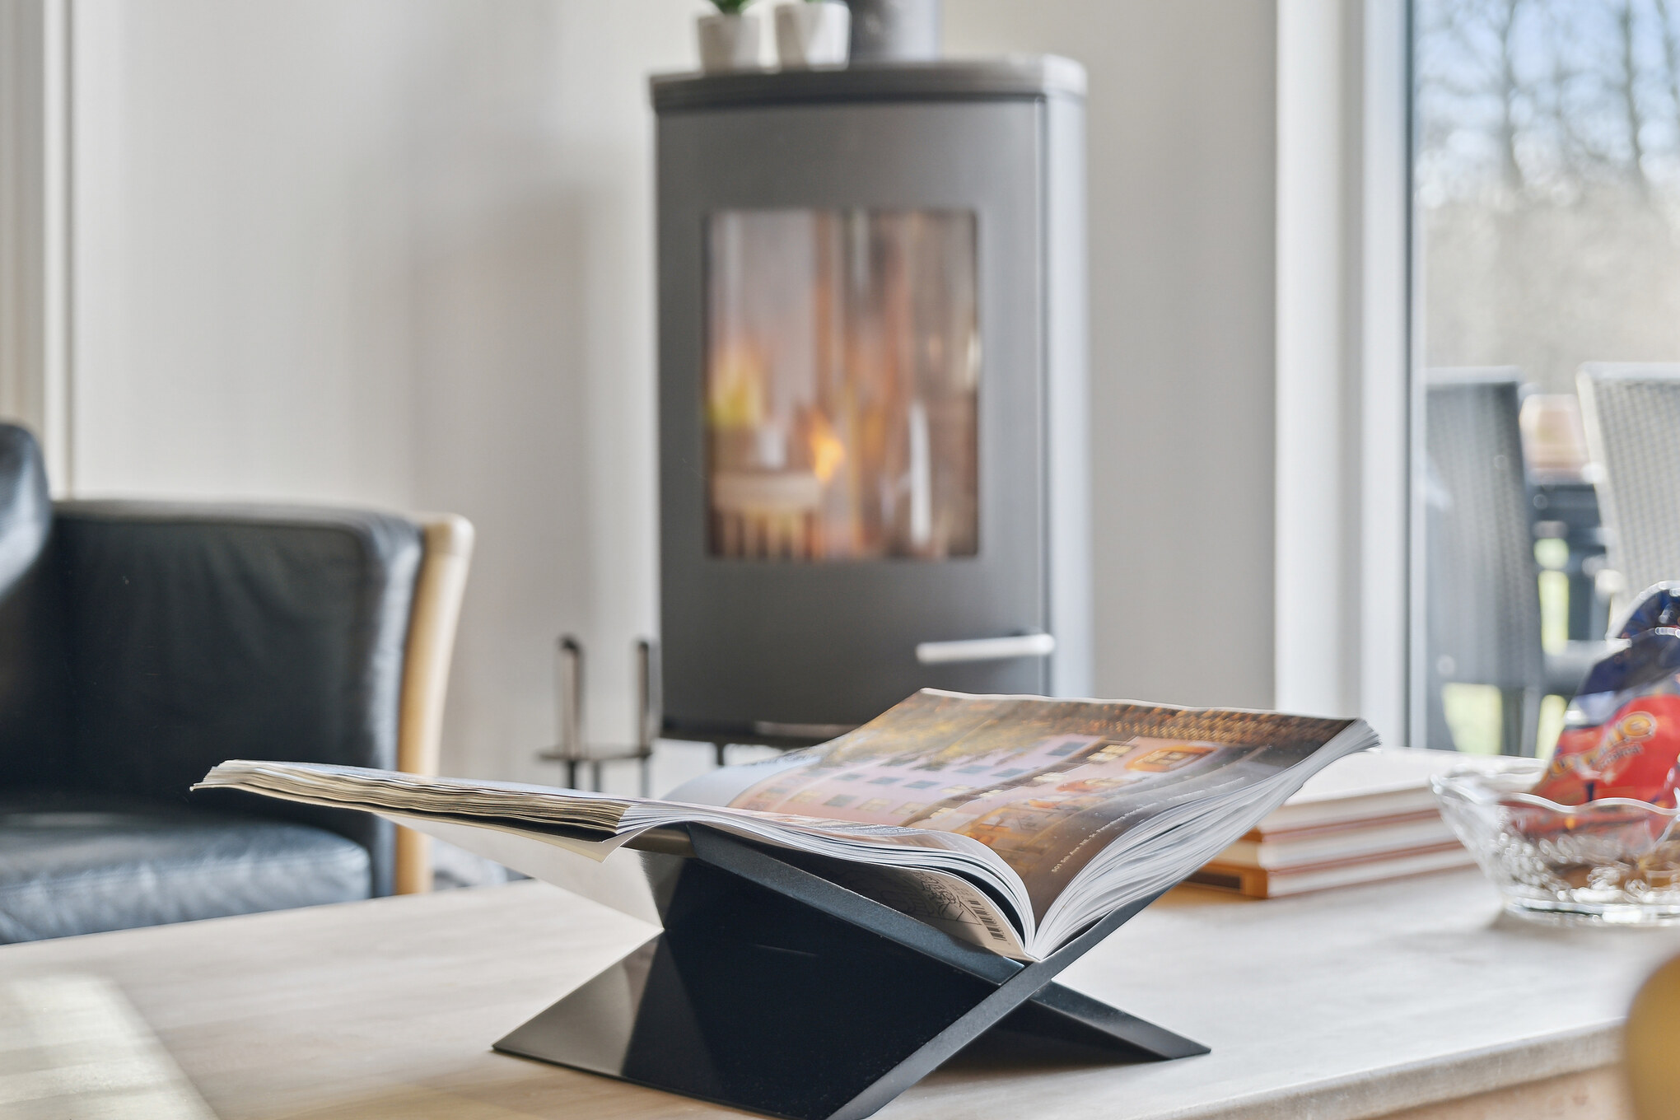
Gather around the dining table or settle into the sofa. Large windows, wooden ceilings and a wood-burning stove give the living spaces a warm, relaxed feel.
07 · GAMES ROOM
Who’s up for another game?
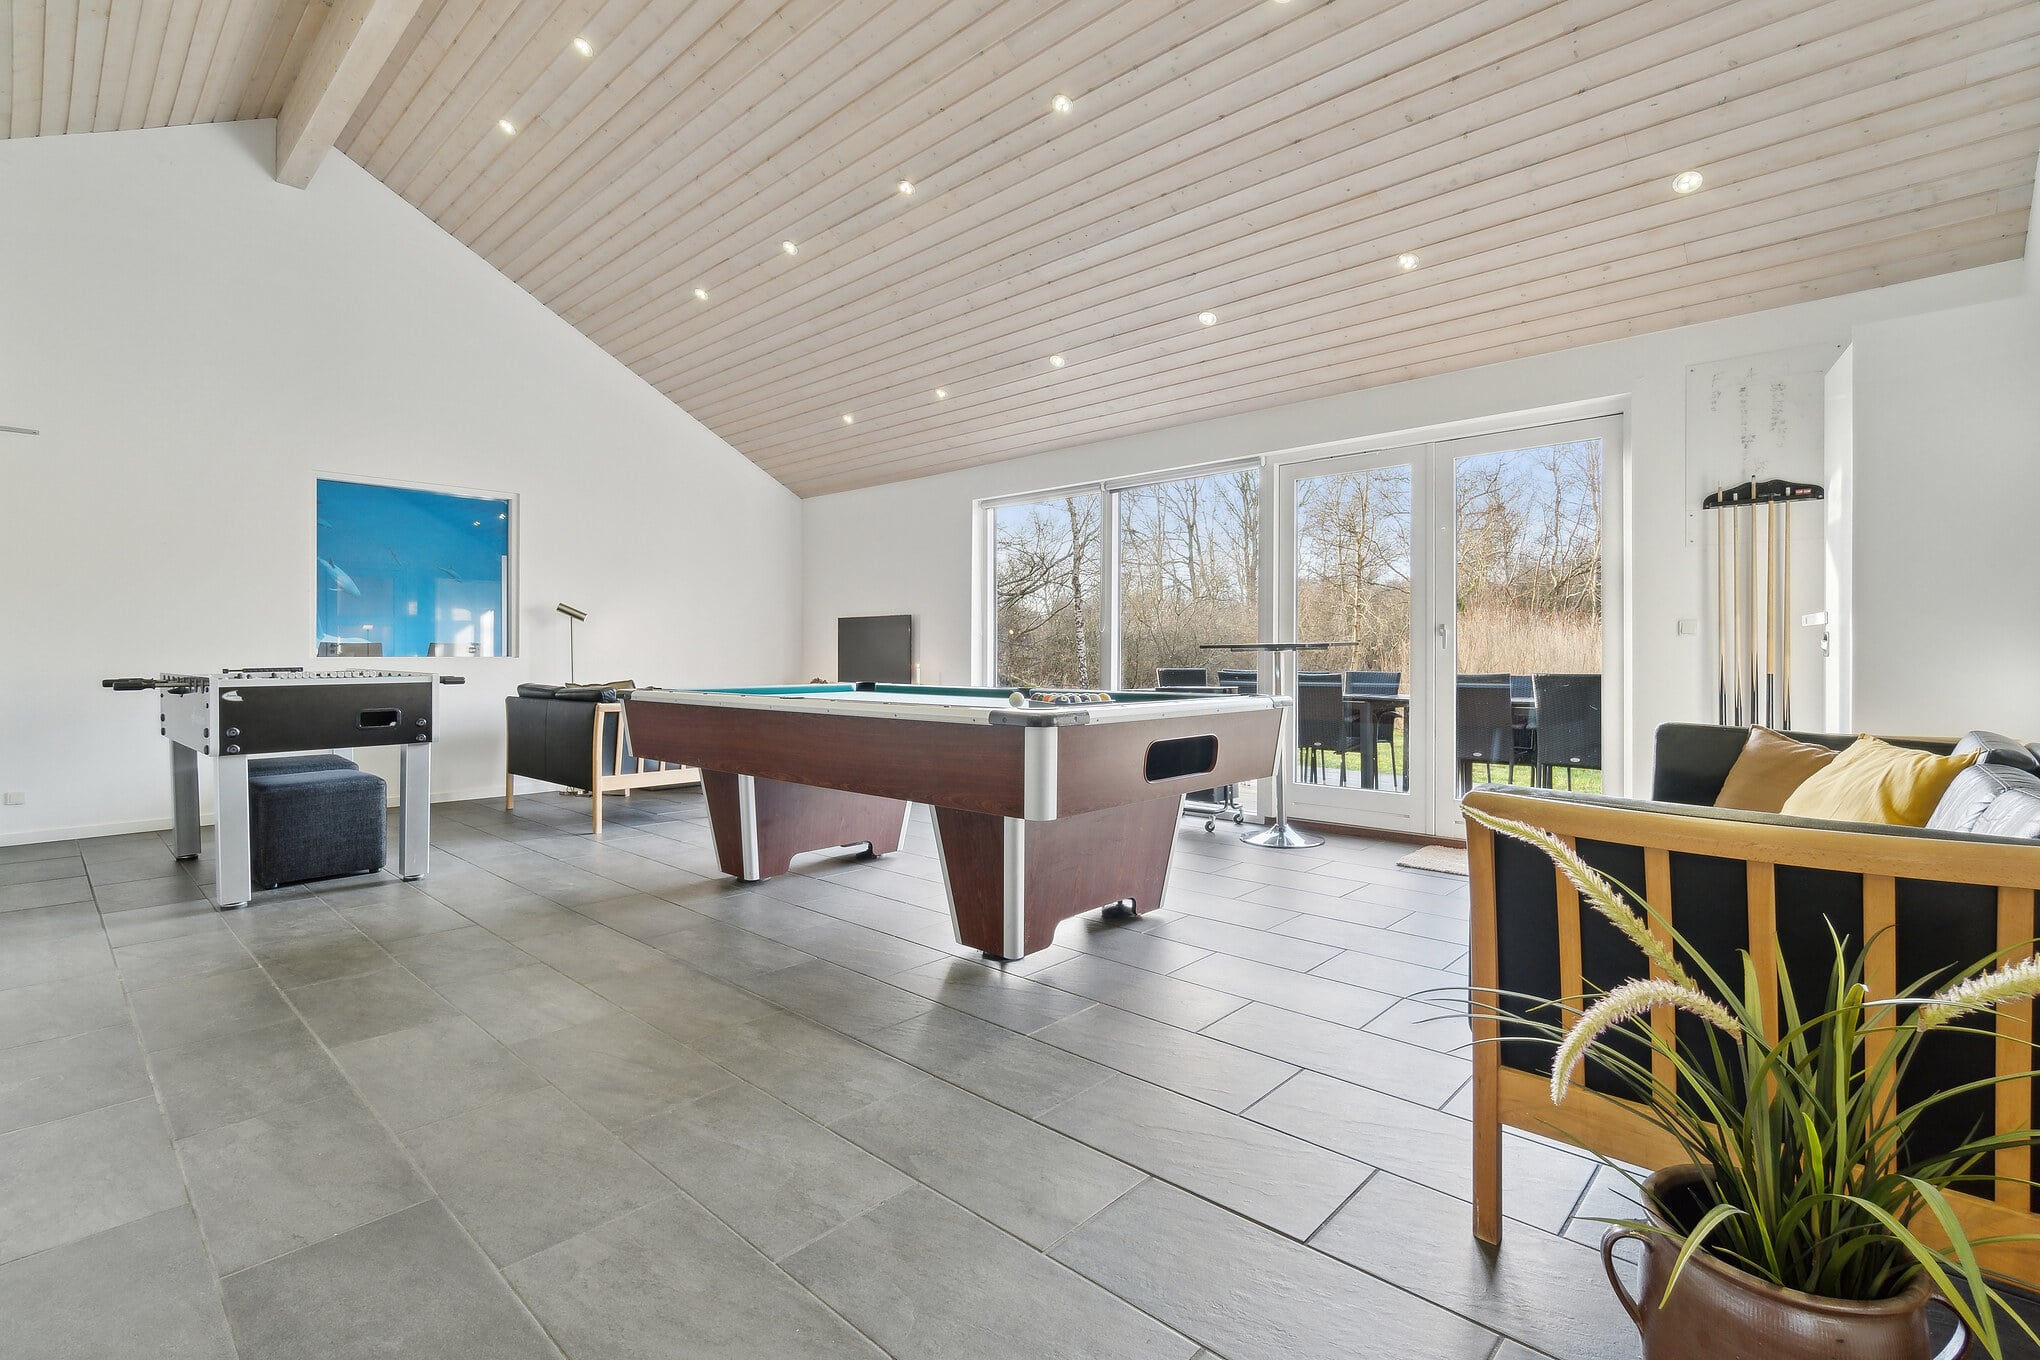
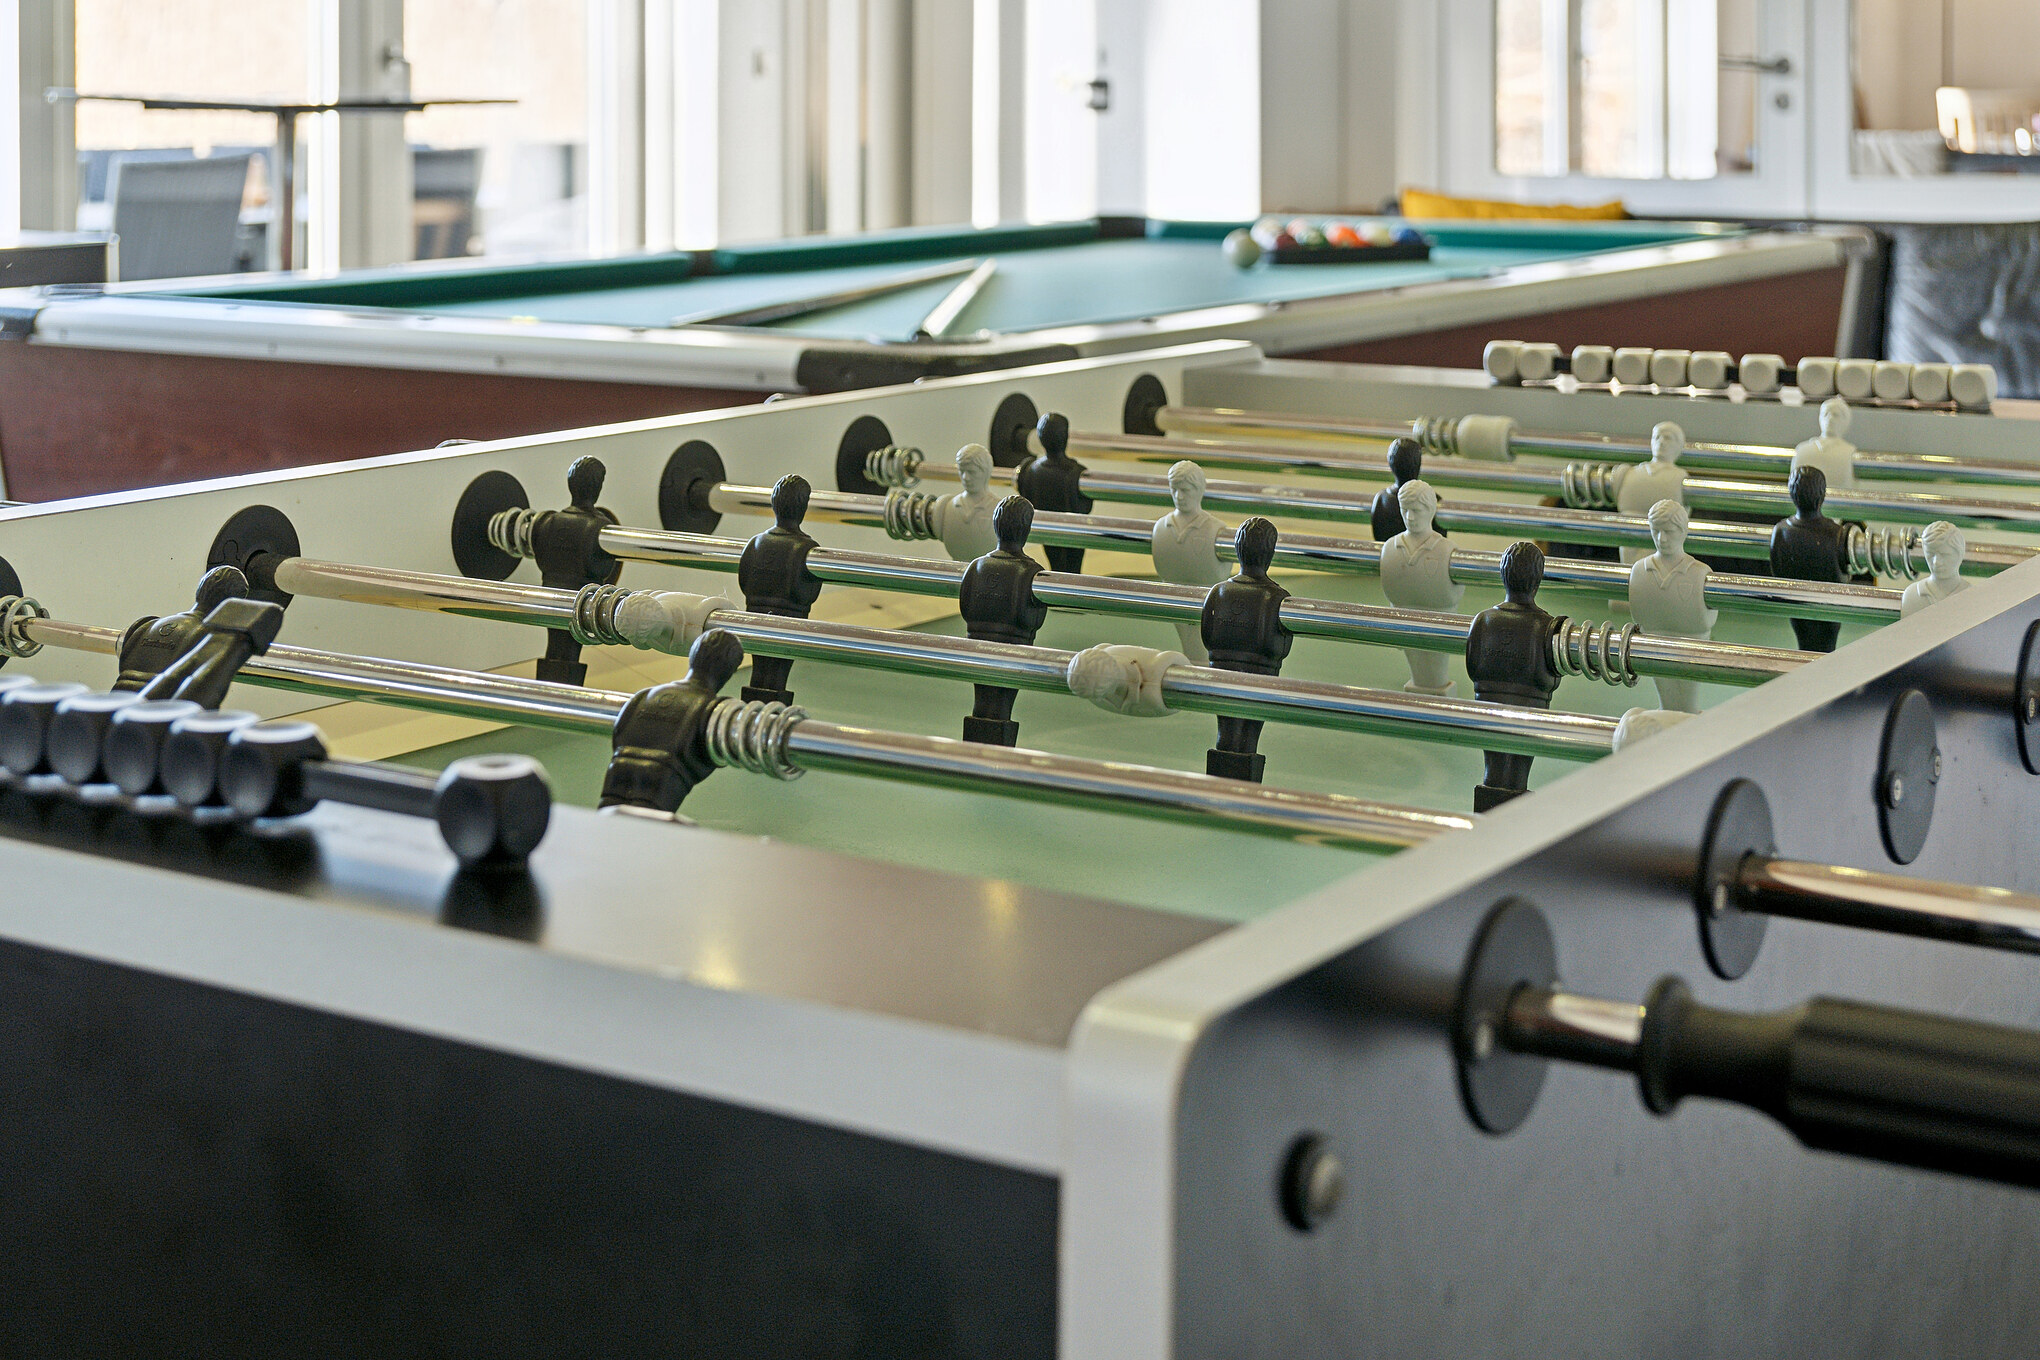
Challenge each other to pool or table football, then take a break on the sofa. The games room brings everyone together, whatever the weather.
08 · POOL, SPA & SAUNA
Holidays at your own pace
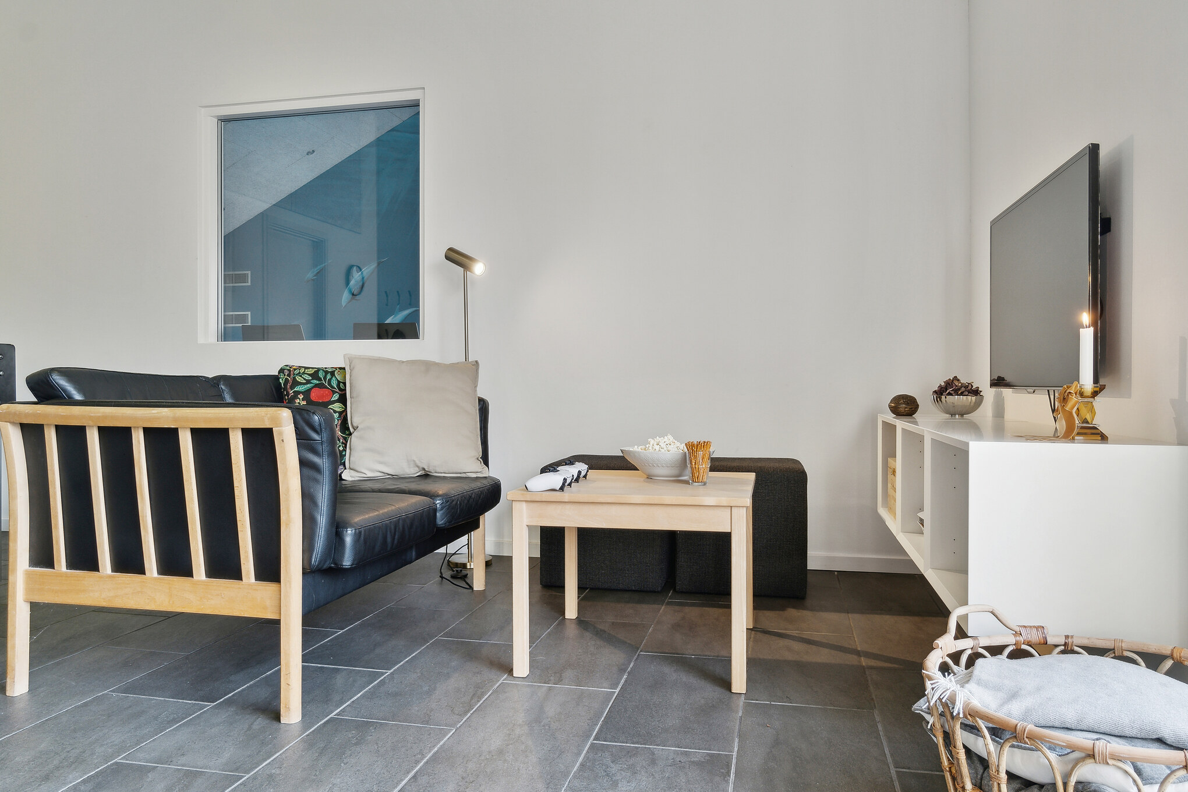
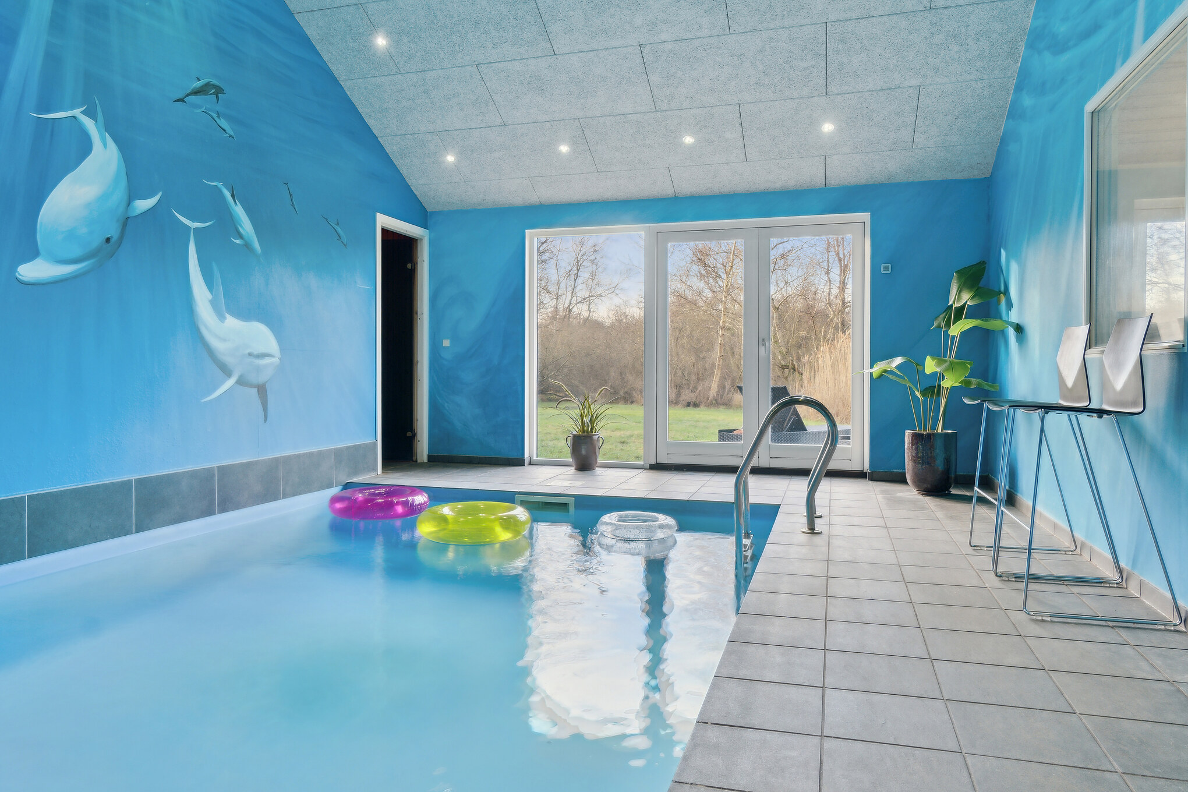
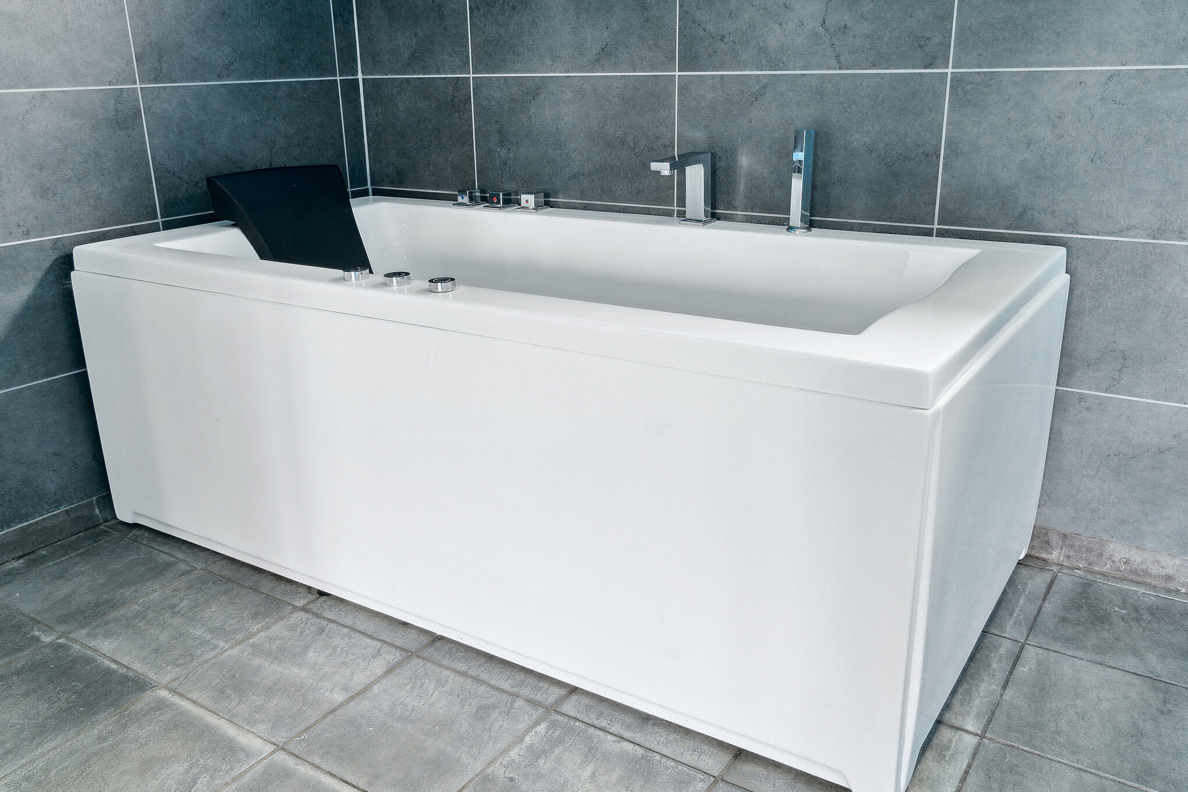
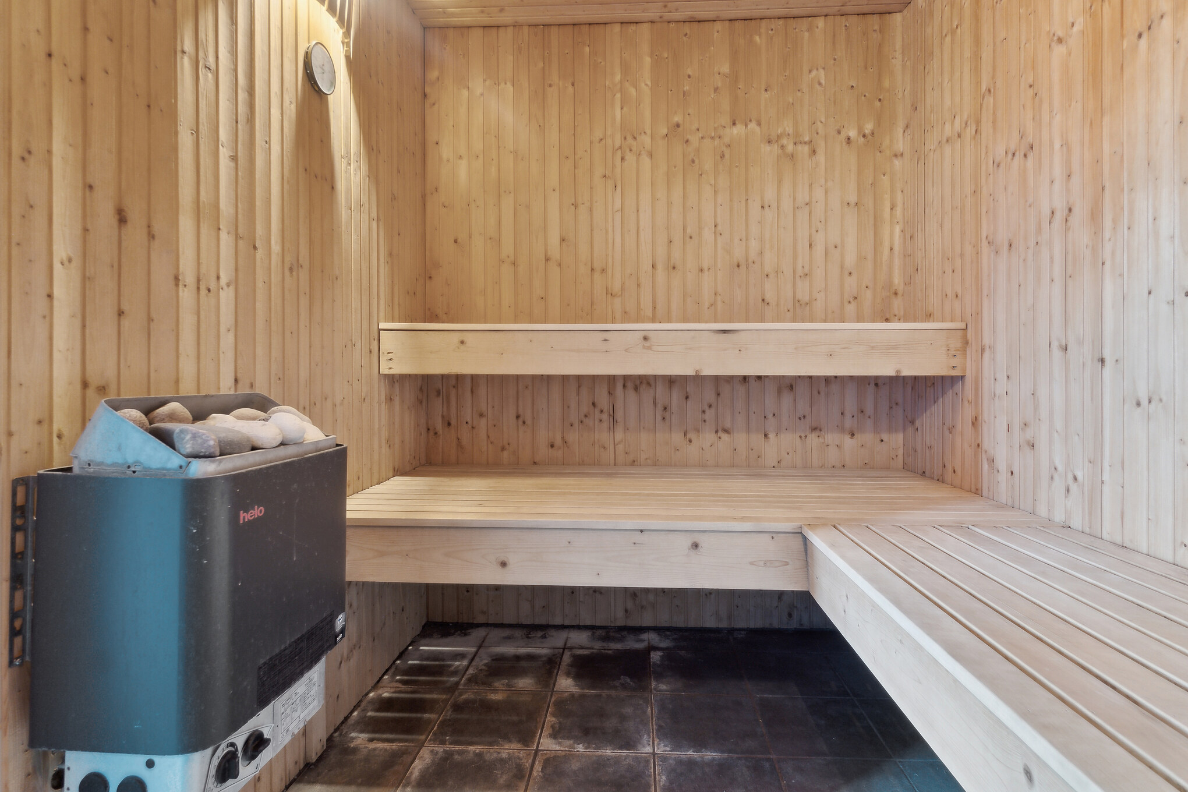
Take a dip in the indoor pool, enjoy a quiet soak in the spa or unwind in the warmth of the sauna. There is room for both fun in the water and relaxation.
09 · BATHROOMS
Everyday comfort, taken care of
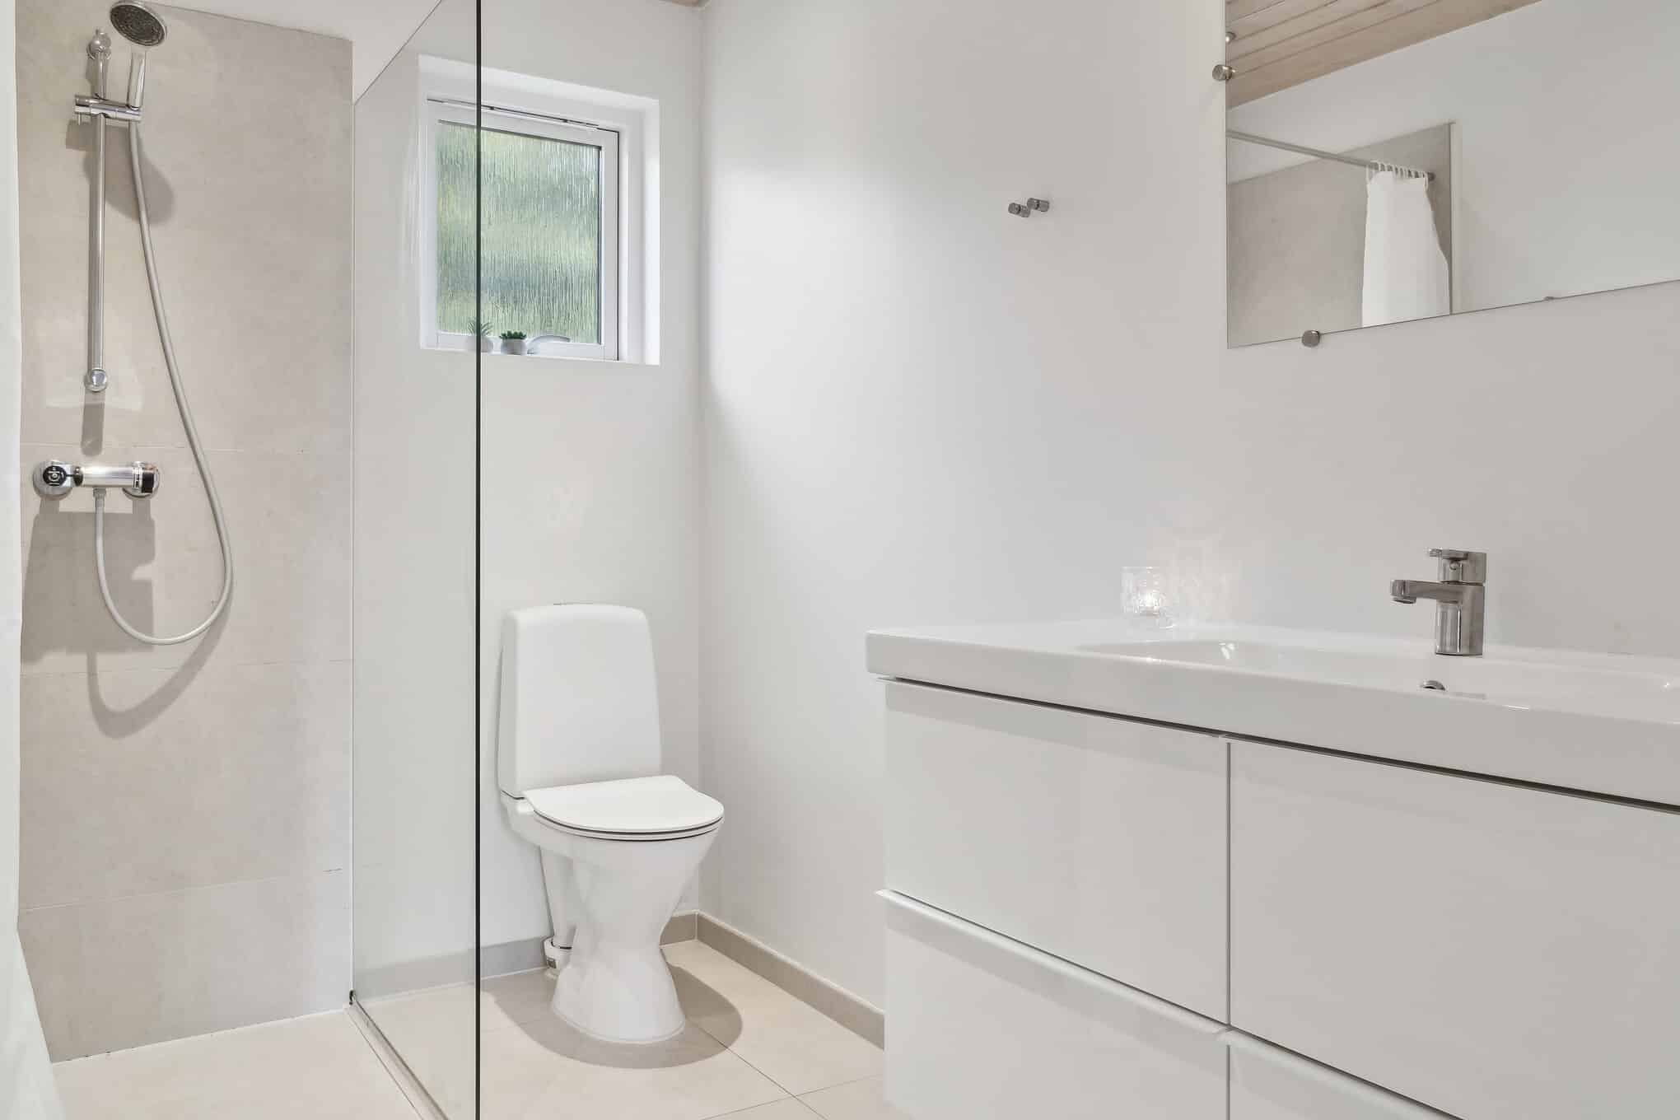
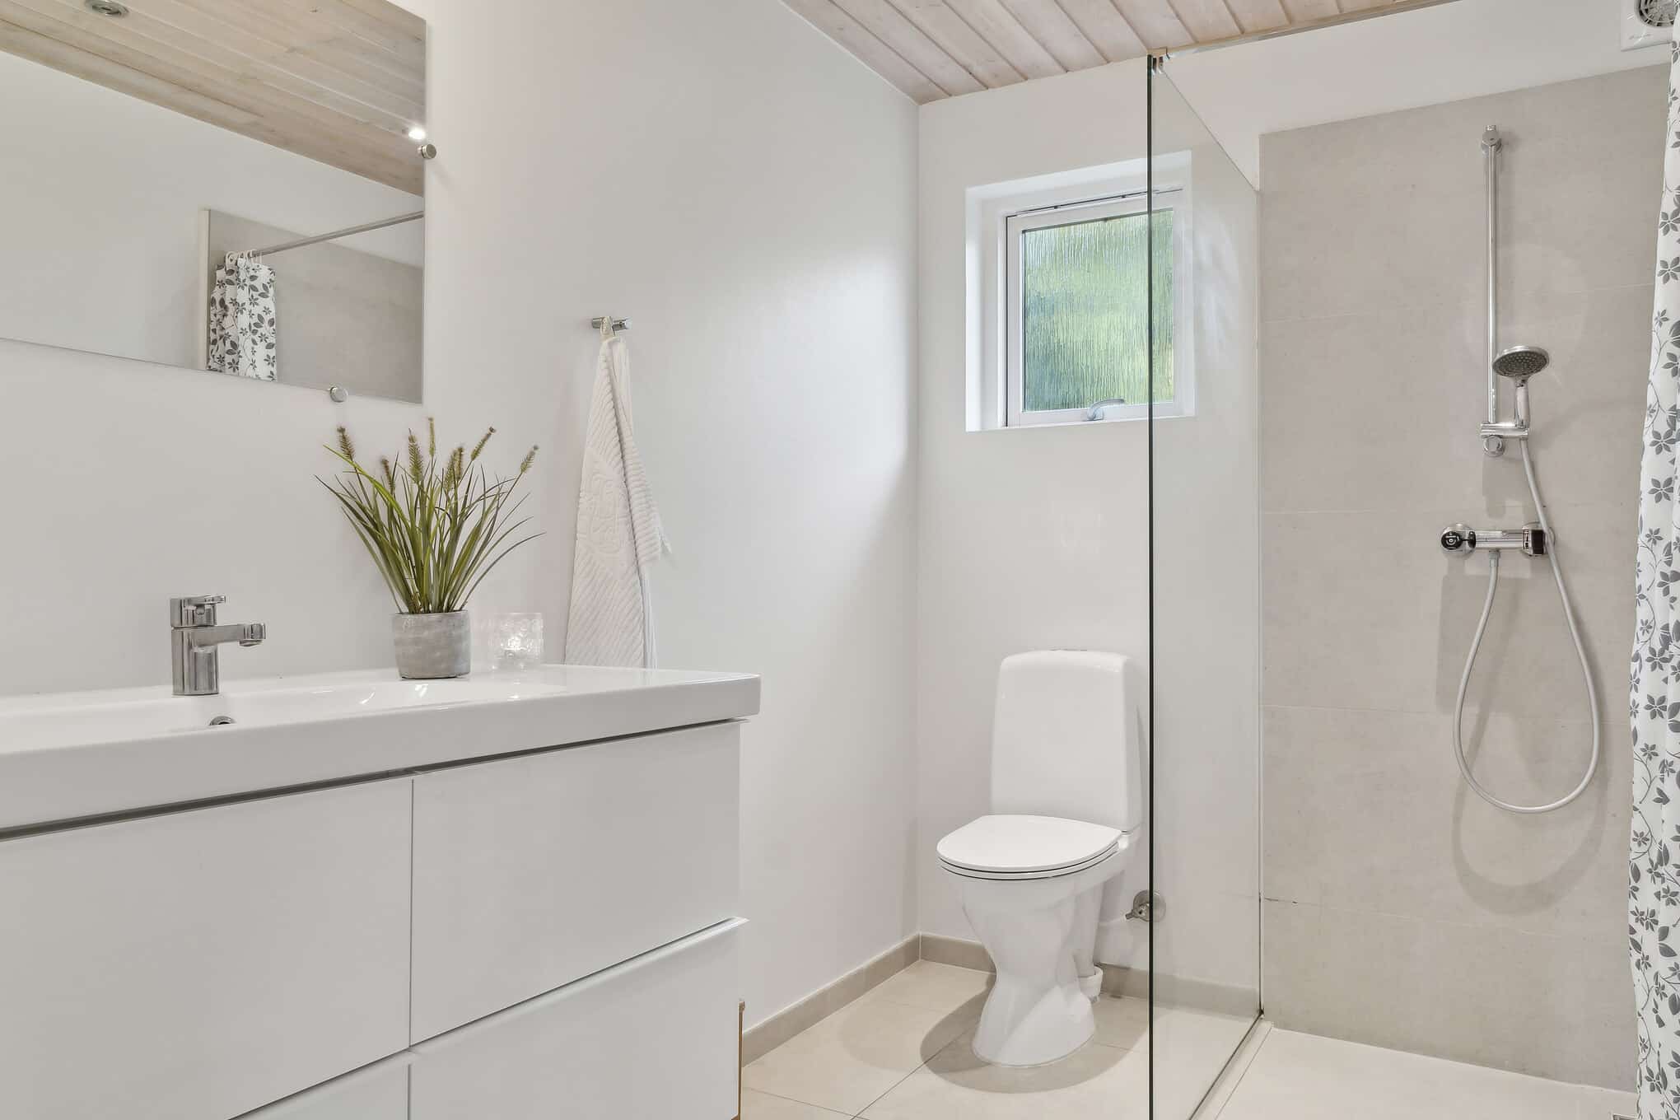
Three bathrooms make daily routines easier for everyone. Here is a selection of the bathrooms, with bright basins and shower areas.
YOUR NEXT HOLIDAY
Shall we make room for you?
Bring your friends or family to Rågeleje and enjoy time together in the house by the lake.
This booking link is an affiliate link.